A Rare Opportunity To Own 209 Scenic Acres With Over 2,000 Feet Of Frontage Along The Otonabee River, Just 15 Minutes From Peterborough. A Maple Tree-Lined Driveway Welcomes You To This Remarkable Country Property, Offering Privacy, Natural Beauty And Exceptional Potential.The Historic Farmhouse, Originally Built In The Early 1800s, Retains Its Authentic Character With Original Hand-Hewn Beams, While More Recent Additions Include A Spacious Kitchen, Mudroom And Double-Car Garage. Numerous Updates Have Been Completed Over The Years, Including Updated Windows, A Sunroom Addition, High-Efficiency Propane Furnace, Tankless Water Heater And Newly Installed Garage Doors With Remote Openers.The Property Features Several Useful Outbuildings, Including A Large Barn, Drive Shed And An Insulated Workshop With Propane Heating And An Overhead Garage Door-Ideal For Farming, Equipment Storage, Trades, Hobbies Or Home-Based Business Use. A Portion Of The Farmland Is Currently Leased To A Local Farmer, While Environmentally Protected Acreage provides potential property tax benefits.Enjoy the peace and privacy of country living without sacrificing convenience-approximately 20 minutes to Highway 115, with easy access to Highway 407 ETR and the GTA. An Extraordinary Combination Of Waterfront, Acreage, History And Versatile Farm Infrastructure. Book Your Private Viewing Today.The owner has made substantial improvements to the property, investing approximately $150,000 in the construction of a gravel laneway extending from the barn to the wooded area, plus an additional approximately $150,000 in a new entrance gate and fencing-representing a total investment of approximately $300,000.
For sale
C$1,799,000
660 4th Line, Otonabee South Monaghan, ON K0L 1B0
3beds
2baths
Farm
Built in ----
234.44 Acres Lot
$-- Zestimate®
C$--/sqft
C$-- HOA
What's special
Maple tree-lined drivewayHistoric farmhouseOriginal hand-hewn beamsSpacious kitchenDouble-car garageUpdated windowsSunroom addition
- 50 days
- 43
- 7
Zillow last checked:
Listing updated:
Listed by:
RE/MAX REALTRON JIM MO REALTY
Source: TRREB,MLS®#: X13813560 Originating MLS®#: Toronto Regional Real Estate Board
Facts & features
Interior
Bedrooms & bathrooms
- Bedrooms: 3
- Bathrooms: 2
Primary bedroom
- Description: Primary Bedroom
- Level: Main
- Area: 13.56 Square Meters
- Area source: Other
- Dimensions: 3.34 x 4.06
Bedroom
- Description: Bedroom
- Level: Second
- Area: 11.74 Square Meters
- Area source: Other
- Dimensions: 4.02 x 2.92
Bedroom
- Description: Bedroom
- Level: Second
- Area: 12.86 Square Meters
- Area source: Other
- Dimensions: 4.02 x 3.20
Den
- Description: Den
- Level: Main
- Area: 6.94 Square Meters
- Area source: Other
- Dimensions: 2.40 x 2.89
Dining room
- Description: Dining Room
- Level: Main
- Area: 20.27 Square Meters
- Area source: Other
- Dimensions: 5.17 x 3.92
Family room
- Description: Family Room
- Level: Second
- Area: 32.34 Square Meters
- Area source: Other
- Dimensions: 4.68 x 6.91
Kitchen
- Description: Kitchen
- Level: Main
- Area: 19.99 Square Meters
- Area source: Other
- Dimensions: 5.18 x 3.86
Laundry
- Description: Laundry
- Level: Main
- Area: 29.84 Square Meters
- Area source: Other
- Dimensions: 5.75 x 5.19
Living room
- Description: Living Room
- Level: Main
- Area: 37.4 Square Meters
- Area source: Other
- Dimensions: 5.32 x 7.03
Sunroom
- Description: Sunroom
- Level: Main
- Area: 36.32 Square Meters
- Area source: Other
- Dimensions: 3.12 x 11.64
Heating
- Forced Air, Propane
Cooling
- Central Air
Features
- Flooring: Carpet Free
- Basement: Partial,Unfinished
- Has fireplace: Yes
Interior area
- Living area range: 2500-3000 null
Video & virtual tour
Property
Parking
- Total spaces: 42
- Parking features: Private
- Has attached garage: Yes
Features
- Stories: 2
- Pool features: None
- Water view: Unobstructive
- On waterfront: Yes
- Waterfront features: River Front, Trent System, Waterfront-Deeded, Direct, River
- Body of water: Otonabee River
Lot
- Size: 234.44 Acres
- Features: Irregular Lot, Greenbelt/Conservation, Place Of Worship, River/Stream, School, Waterfront
Details
- Additional structures: Barn, Drive Shed
- Parcel number: 280280136
- Other equipment: Propane Tank
Construction
Type & style
- Home type: SingleFamily
- Property subtype: Farm
Materials
- Aluminum Siding, Log
Utilities & green energy
- Sewer: Other
- Water: Drilled Well
Community & HOA
Location
- Region: Otonabee South Monaghan
Financial & listing details
- Annual tax amount: C$4,290
- Date on market: 9/22/2026
Price history
Price history is unavailable.
Public tax history
Tax history is unavailable.
Climate risks
Neighborhood: K0L
Nearby schools
GreatSchools rating
No schools nearby
We couldn't find any schools near this home.
- C$3,850,0003 bd3 ba-- sqft1526 County Road 2 Rd, Otonabee South Monaghan, ON K0L1B0For Sale

- C$1,348,0005 bd3 ba-- sqft996 3rd Line, Otonabee South Monaghan, ON K0L1B0For Sale
- C$749,9003 bd2 ba-- sqft1818 County Road 2, Otonabee South Monaghan, ON K0L1B0For Sale
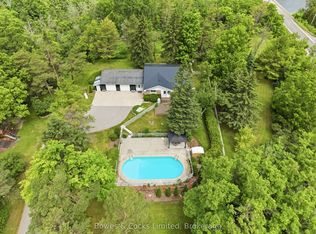
- C$849,9003 bd2 ba-- sqft30 Jones Rd, Otonabee South Monaghan, ON K9J6X7For Sale

Similar homes
- C$1,598,0005 bd4 ba-- sqft986 3rd Line, Otonabee South Monaghan, ON K0L 1B0For Sale
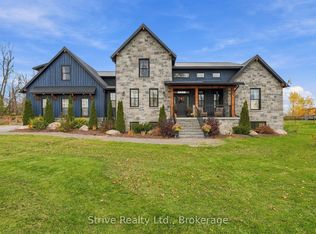 MLS ID #X14130266, Strive Realty Ltd.. TRREB
- C$1,157,0004 bd2 ba-- sqft820 Rahmel Rd, Otonabee South Monaghan, ON K0L 1B0For Sale
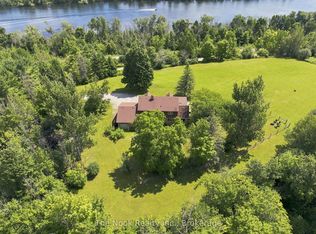 MLS ID #X13813158, The Nook Realty Inc.. TRREB
- C$1,350,0004 bd4 ba-- sqft3436 Wallace Point Rd, Otonabee South Monaghan, ON K9J 6Y3For Sale
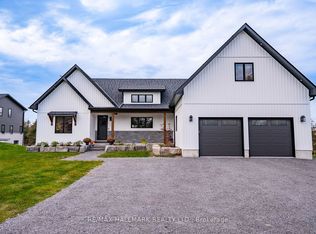 MLS ID #X14135242, RE/MAX HALLMARK REALTY LTD.. TRREB
- C$999,9003 bd1 ba-- sqft175 County Road 28 Rd, Otonabee South Monaghan, ON K0L 1B0For Sale
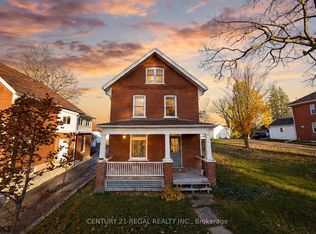 MLS ID #X14161736, CENTURY 21 REGAL REALTY INC.. TRREB
