This immaculate open-concept raised bungalow offers 5 bedrooms and 2.5 bathrooms, combining comfortable family living with exceptional entertaining space. The bright main level features three spacious bedrooms, a stunning kitchen complete with stainless steel appliances and a large center island, and an inviting open-concept living and dining area. A walkout from the dining room leads to a deck overlooking the private backyard, creating the perfect setting for outdoor relaxation. The fully finished lower level provides even more living space, including a generous recreation room, two additional bedrooms, and a spacious primary retreat featuring a private ensuite bathroom. Entertain guests in style with the custom handcrafted wood and stone bar, a unique focal point designed for memorable gatherings with family and friends. Ideally located in the countryside while remaining just minutes from Peterborough and Highway 115, this property offers the perfect balance of rural tranquility and urban convenience. Pride of ownership is evident throughout. This move-in-ready home is a must-see.
For sale
C$769,000
291 Whitfield Rd, Otonabee South Monaghan, ON K0L 1V0
5beds
3baths
Single Family Residence
Built in ----
0.35 Acres Lot
$-- Zestimate®
C$--/sqft
C$-- HOA
What's special
Immaculate open-concept raised bungalowBright main levelThree spacious bedroomsStunning kitchenStainless steel appliancesLarge center islandPrivate backyard
- 6 days
- 2
- 0
Zillow last checked:
Listing updated:
Listed by:
ROYAL LEPAGE TERREQUITY REALTY
Source: TRREB,MLS®#: X14176536 Originating MLS®#: Toronto Regional Real Estate Board
Facts & features
Interior
Bedrooms & bathrooms
- Bedrooms: 5
- Bathrooms: 3
Bedroom
- Level: Main
- Dimensions: 3.21 x 2.61
Bedroom
- Level: Lower
- Dimensions: 6.13 x 3.84
Bedroom
- Level: Main
- Dimensions: 4.39 x 4.39
Bedroom
- Level: Lower
- Dimensions: 4.68 x 2.77
Bedroom
- Level: Main
- Dimensions: 4.39 x 3.41
Bathroom
- Level: Main
- Dimensions: 3.21 x 1.85
Bathroom
- Level: Main
- Dimensions: 1.44 x 1.57
Bathroom
- Level: Lower
- Dimensions: 1.98 x 3.84
Dining room
- Level: Main
- Dimensions: 2.84 x 3.41
Family room
- Level: Lower
- Dimensions: 8.22 x 4.28
Kitchen
- Level: Main
- Dimensions: 5.9 x 3.41
Living room
- Level: Main
- Dimensions: 8.74 x 5.15
Other
- Level: Lower
- Dimensions: 4.16 x 4.49
Utility room
- Level: Lower
- Dimensions: 4.68 x 4.3
Heating
- Forced Air, Propane
Cooling
- Central Air
Appliances
- Included: Water Heater Owned
Features
- Basement: Full,Finished
- Has fireplace: No
Interior area
- Living area range: 1500-2000 null
Video & virtual tour
Property
Parking
- Total spaces: 8
- Parking features: Private
Features
- Patio & porch: Deck
- Pool features: None
Lot
- Size: 0.35 Acres
Details
- Additional structures: Shed
- Parcel number: 280300124
Construction
Type & style
- Home type: SingleFamily
- Architectural style: Bungalow-Raised
- Property subtype: Single Family Residence
Materials
- Brick
- Foundation: Poured Concrete
- Roof: Asphalt Shingle
Utilities & green energy
- Sewer: Septic
- Water: Drilled Well
Community & HOA
Community
- Security: Carbon Monoxide Detector(s), Smoke Detector(s)
Location
- Region: Otonabee South Monaghan
Financial & listing details
- Annual tax amount: C$4,946
- Date on market: 11/12/2026
Price history
Price history is unavailable.
Public tax history
Tax history is unavailable.
Climate risks
Neighborhood: K0L
Nearby schools
GreatSchools rating
No schools nearby
We couldn't find any schools near this home.
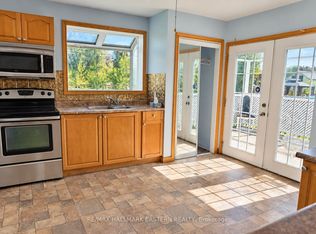
- C$599,9003 bd1 ba-- sqft1309 County Road 28, Otonabee South Monaghan, ON K0L1V0For Sale
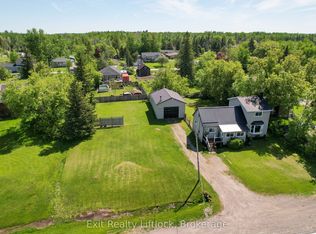
- C$699,9954 bd2 ba-- sqft1301 County Road 28 Rd, Otonabee South Monaghan, ON K0L1V0For Sale
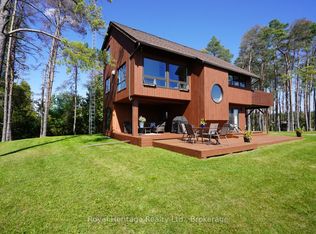
- C$765,0004 bd2 ba-- sqft215 5th Line, Otonabee South Monaghan, ON K0L1V0For Sale
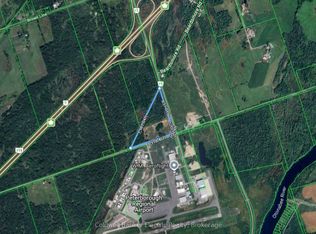
- C$2,000,00020 sqft937 Airport Rd, Cavan Monaghan, ON K9J0E7Lot/Land
Similar homes
- C$765,0004 bd2 ba-- sqft215 5th Line, Otonabee South Monaghan, ON K0L 1V0For SaleMLS ID #X13778676, Royal Heritage Realty Ltd.. TRREB
- C$699,9954 bd2 ba-- sqft1301 County Road 28 Rd, Otonabee South Monaghan, ON K0L 1V0For SaleMLS ID #X13536656, Exit Realty Liftlock. TRREB
- C$724,9004 bd3 ba-- sqft1988 Mapleridge Dr, Peterborough, ON K9K 1Z7For Sale
 MLS ID #X14180922, Coldwell Banker Electric Realty. TRREB
- C$674,9003 bd3 ba-- sqft2299 Wintergreen Trl, Peterborough, ON K9K 2M6For Sale
 MLS ID #X14193336, Century 21 United Realty Inc.. TRREB
