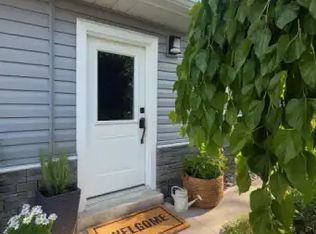
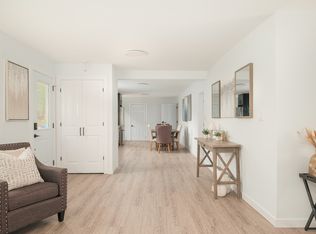

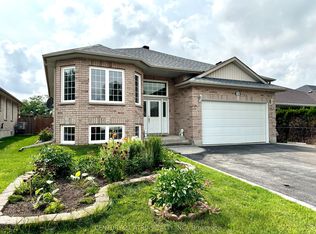
A stunning West End raised brick bungalow featuring a bright, open-concept main level features vaulted ceilings, pot lights, and elegant hardwood flooring throughout, anchored by a modern kitchen equipped with stainless steel appliances and a center island overlooking the spacious living area. From the kitchen, walk out onto the back composite deck to enjoy a private and relaxing outdoor space. The main floor also includes a separate dining area and a primary bedroom complete with a private ensuite. Downstairs, the lower level offers a generous living area, an additional bedroom, a utility room, and a bathroom rough-in, all finished with beautiful bamboo flooring throughout. Its ideally situated close to Sir Sandford Fleming College, local amenities, scenic parks, and Highway 115.
For sale
C$739,800
82 Parcells Cres, Peterborough, ON K9K 2R2
4beds
3baths
Single Family Residence
Built in ----
0 Square Feet Lot
$-- Zestimate®
C$--/sqft
C$-- HOA
What's special
Bright open-concept main levelVaulted ceilingsPot lightsElegant hardwood flooring throughoutModern kitchenStainless steel appliancesBack composite deck
- 12 hours
- 0
- 0
Zillow last checked:
Listing updated:
Listed by:
Royal Lepage Proalliance Realty
Source: TRREB,MLS®#: X13815748 Originating MLS®#: Central Lakes Association of REALTORS
Originating MLS®#: Central Lakes Association of REALTORSFacts & features
Interior
Bedrooms & bathrooms
- Bedrooms: 4
- Bathrooms: 3
Primary bedroom
- Level: Main
- Dimensions: 13ft. 7in. x 11ft. 1in. x 0ft. 0in.
Bedroom
- Level: Main
- Dimensions: 12ft. 11in. x 8ft. 6in. x 0ft. 0in.
Bedroom
- Level: Main
- Dimensions: 12ft. 11in. x 9ft. 8in. x 0ft. 0in.
Bedroom
- Level: Basement
- Dimensions: 9ft. 2in. x 14ft. 2in. x 0ft. 0in.
Bathroom
- Level: Main
- Dimensions: 4ft. 11in. x 7ft. 5in. x 0ft. 0in.
Bathroom
- Level: Main
- Dimensions: 7ft. 11in. x 4ft. 11in. x 0ft. 0in.
Bathroom
- Level: Basement
- Dimensions: 9ft. 3in. x 4ft. 9in. x 0ft. 0in.
Breakfast
- Level: Main
- Dimensions: 9ft. 1in. x 7ft. 0in. x 0ft. 0in.
Den
- Level: Basement
- Dimensions: 7ft. 10in. x 8ft. 9in. x 0ft. 0in.
Dining room
- Level: Main
- Dimensions: 13ft. 8in. x 11ft. 4in. x 0ft. 0in.
Kitchen
- Level: Main
- Dimensions: 11ft. 11in. x 7ft. 0in. x 0ft. 0in.
Laundry
- Level: Basement
- Dimensions: 10ft. 9in. x 19ft. 4in. x 0ft. 0in.
Living room
- Level: Main
- Dimensions: 24ft. 4in. x 13ft. 9in. x 0ft. 0in.
Office
- Level: Basement
- Dimensions: 7ft. 10in. x 10ft. 8in. x 0ft. 0in.
Recreation
- Level: Basement
- Dimensions: 19ft. 9in. x 10ft. 8in. x 0ft. 0in.
Heating
- Forced Air, Gas
Cooling
- Central Air
Features
- Basement: Finished,Full
- Has fireplace: Yes
- Fireplace features: Natural Gas
Interior area
- Living area range: 1100-1500 null
Video & virtual tour
Property
Parking
- Total spaces: 5
- Parking features: Private Double, Garage Door Opener
- Has garage: Yes
Features
- Patio & porch: Deck
- Exterior features: Landscaped
- Pool features: None
Lot
- Size: 0 Square Feet
- Features: Fenced Yard, Hospital, Level, Public Transit, School Bus Route, Rectangular Lot
- Topography: Level
Details
- Parcel number: 280550352
- Other equipment: Air Exchanger
Construction
Type & style
- Home type: SingleFamily
- Architectural style: Bungalow-Raised
- Property subtype: Single Family Residence
Materials
- Shingle, Brick
- Foundation: Poured Concrete
- Roof: Shingle
Utilities & green energy
- Sewer: Sewer
Community & HOA
Community
- Security: Smoke Detector(s)
Location
- Region: Peterborough
Financial & listing details
- Tax assessed value: C$309,000
- Annual tax amount: C$5,837
- Date on market: 9/22/2026
Price history
Price history is unavailable.
Public tax history
Tax history is unavailable.
Climate risks
Neighborhood: Sir Sandford Fleming
Nearby schools
GreatSchools rating
No schools nearby
We couldn't find any schools near this home.
- C$699,9003 bd3 ba-- sqft58 Parcells Cres, Peterborough, ON K9K2P2For Sale

- C$--2 bd1 ba850 sqft1719 Whittington Dr #2, Peterborough, ON K9J6X6Off Market
- C$--2 bd1 ba1k sqft1719 Whittington Dr #1, Peterborough, ON K9J6X6Off Market
- C$--4 bd2 ba1.6k sqft1719 Whittington Dr, Peterborough, ON K9J6X6Off Market
Similar homes
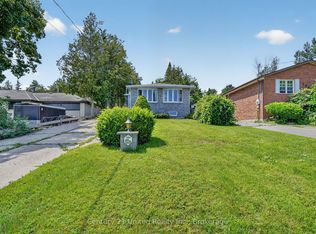
- C$639,9004 bd3 ba-- sqft1696 Applewood Cres, Peterborough, ON K9K 1N4For Sale
 MLS ID #X13816216, Century 21 United Realty Inc.. TRREB
 - C$749,9007 bd3 ba-- sqft1688 Keppler Cres, Peterborough, ON K9K 2P5For Sale
 MLS ID #X13806928, CENTURY 21 ATRIA REALTY INC.. TRREB
 - C$709,9003 bd3 ba-- sqft407 Spillsbury Dr, Peterborough, ON K9K 2N6For Sale
 MLS ID #X13721202, Bowes & Cocks Limited. TRREB
 - C$649,9004 bd2 ba-- sqft2255 Denure Dr, Peterborough, ON K9K 2G3For Sale
 MLS ID #X13800972, Buy/Sell Network Realty Inc.. TRREB
