Offering exceptional flexibility for multi-generational living, an in-law suite, or extended guest accommodations, the finished lower level features 2 bedrooms, a 4pc bathroom, a second kitchen, rec room, den, and tons of storage. This unique elevated bungalow offers a private primary bedroom loft, a bright main floor family room, and an eat in kitchen with quartz countertops and walkout to a covered deck overlooking the expansive, fully fenced, pie-shaped backyard. Enjoy the added living space of sunrooms at both the front and rear of the home, with a walkout from the rear sunroom to the backyard. Recent 2026 updates include brand new oven, OTR microwave, dishwasher, quartz countertops in the kitchen and bathrooms, updated light fixtures, new stair carpeting, and fresh Swiss Coffee paint throughout. Additional features include two gas fireplaces, walk-in pantry, main floor laundry, 3pc ensuite bathroom, and an attached double car garage. Tucked away on a quiet court in Peterborough's desirable west end, this completely turn key home offers a versatile layout, generous space, and an excellent location with convenient access for commuters! Other updates include: Roof (2013), Prim Bdrm Hardwood (2013), Bsmt kitchen cabinets + exhaust fan + oven wiring (lower level 2012), front and back sunrooms and new front door (2019), back fencing (2022).
Under contract
C$699,900
33 Laing Ct, Peterborough, ON K9K 2N4
5beds
3baths
Single Family Residence
Built in ----
7,405 Square Feet Lot
$-- Zestimate®
C$--/sqft
C$-- HOA
What's special
Second kitchenRec roomTons of storagePrivate primary bedroom loftTwo gas fireplacesWalk-in pantryMain floor laundry
- 22 days
- 13
- 0
Zillow last checked:
Listing updated:
Listed by:
The Nook Realty Inc.
Source: TRREB,MLS®#: X14032342 Originating MLS®#: Central Lakes Association of REALTORS
Facts & features
Interior
Bedrooms & bathrooms
- Bedrooms: 5
- Bathrooms: 3
Primary bedroom
- Level: Upper
- Dimensions: 4.8 x 5.03
Bedroom 2
- Level: Main
- Dimensions: 4.34 x 3.02
Bedroom 3
- Level: Main
- Dimensions: 2.74 x 4.39
Bedroom 4
- Level: Lower
- Dimensions: 5.41 x 3.07
Bedroom 5
- Level: Lower
- Dimensions: 4.24 x 3.18
Bathroom
- Level: Main
- Dimensions: 1.5 x 3.33
Bathroom
- Level: Main
- Dimensions: 4.17 x 1.55
Bathroom
- Level: Lower
- Dimensions: 2.79 x 1.55
Den
- Level: Lower
- Dimensions: 2.52 x 2.77
Dining room
- Level: Main
- Dimensions: 3.73 x 2.11
Family room
- Level: Main
- Dimensions: 4.83 x 6.74
Kitchen
- Level: Main
- Dimensions: 3.76 x 3.12
Kitchen
- Level: Lower
- Dimensions: 2.79 x 3.45
Living room
- Level: Main
- Dimensions: 5.51 x 4.52
Recreation
- Level: Lower
- Dimensions: 3.71 x 7.85
Utility room
- Level: Lower
- Dimensions: 3.68 x 4.14
Heating
- Forced Air, Gas
Cooling
- Central Air
Features
- In-Law Suite, Guest Accommodations, In-Law Capability
- Basement: Full,Finished
- Has fireplace: Yes
- Fireplace features: Natural Gas
Interior area
- Living area range: 2000-2500 null
Video & virtual tour
Property
Parking
- Total spaces: 6
- Parking features: Garage
- Has garage: Yes
Features
- Pool features: None
Lot
- Size: 7,405 Square Feet
- Features: Pie Shaped Lot
Details
- Parcel number: 280550227
Construction
Type & style
- Home type: SingleFamily
- Architectural style: Bungalow-Raised
- Property subtype: Single Family Residence
Materials
- Brick, Vinyl Siding
- Foundation: Poured Concrete
- Roof: Asphalt Shingle
Utilities & green energy
- Sewer: Sewer
Community & HOA
Location
- Region: Peterborough
Financial & listing details
- Annual tax amount: C$6,631
- Date on market: 10/14/2026
Price history
Price history is unavailable.
Public tax history
Tax history is unavailable.
Climate risks
Neighborhood: Sir Sandford Fleming
Nearby schools
GreatSchools rating
No schools nearby
We couldn't find any schools near this home.

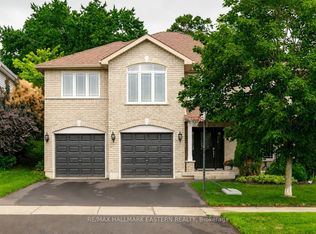

Similar homes
- C$699,9003 bd3 ba-- sqft2299 Wintergreen Trl, Peterborough, ON K9K 2M6For Sale
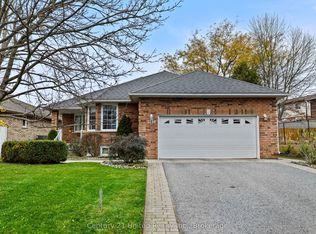 MLS ID #X14145742, Century 21 United Realty Inc.. TRREB
- C$739,8004 bd3 ba-- sqft82 Parcells Cres, Peterborough, ON K9K 2R2For Sale
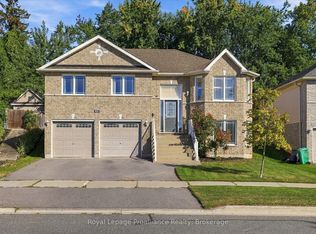 MLS ID #X13815748, Royal Lepage Proalliance Realty. TRREB
- C$669,9995 bd3 ba-- sqft699 Fortye Dr, Peterborough, ON K9K 2G4For Sale
 MLS ID #X13466694, Bowes & Cocks Limited. TRREB
- C$699,9004 bd3 ba-- sqft1561 Cherryhill Rd, Peterborough, ON K9K 1A7For Sale
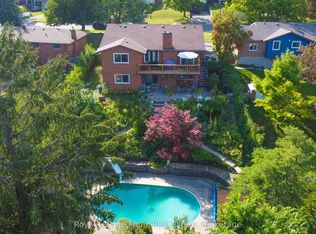 MLS ID #X13723142, Royal LePage Frank Real Estate. TRREB
