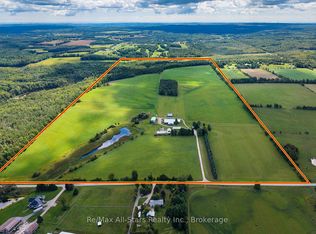
Privacy galore, with nature and wildlife right at your doorstep. This exceptional 100-acre property offers a beautiful mix of fertile farmland, maple bush, winding creek, mature pine forest, and a large bank barn. The well-maintained 3-bedroom century home features a spacious addition with a welcoming main-floor family room and a generous primary suite complete with a walk-in shower and separate dressing area. Sparkling hardwood floors, original trim, the original staircase, and a family-style kitchen all contribute to the home's timeless character and charm. Porches and walkouts in every direction invite you to relax and enjoy the peace, quiet, and refreshing country breezes from every angle. Ideally located just 15 minutes from Peterborough, nestled among the rolling, picturesque hills of Cavan, this remarkable property truly must be seen to be loved and appreciated.
For sale
C$1,950,000
620 Stewart Line, Cavan Monaghan, ON L0A 1C0
3beds
2baths
Farm
Built in ----
99 Square Feet Lot
$-- Zestimate®
C$--/sqft
C$-- HOA
What's special
Fertile farmlandMaple bushWinding creekMature pine forestLarge bank barnSpacious additionWelcoming main-floor family room
- 12 days
- 4
- 0
Zillow last checked:
Listing updated:
Listed by:
Exit Realty Liftlock
Source: TRREB,MLS®#: X13731170 Originating MLS®#: Central Lakes Association of REALTORS
Originating MLS®#: Central Lakes Association of REALTORSFacts & features
Interior
Bedrooms & bathrooms
- Bedrooms: 3
- Bathrooms: 2
Primary bedroom
- Level: Second
- Dimensions: 7.45 x 5.76
Bedroom
- Level: Second
- Dimensions: 3.68 x 3.46
Bedroom
- Level: Second
- Dimensions: 4.6 x 2.97
Bathroom
- Level: Main
- Dimensions: 3.9 x 2.62
Bathroom
- Level: Second
- Dimensions: 1.73 x 3.68
Other
- Level: Basement
- Dimensions: 7.44 x 1.3
Den
- Level: Second
- Dimensions: 3.7 x 3.46
Dining room
- Level: Main
- Dimensions: 3.51 x 2.72
Family room
- Level: Main
- Dimensions: 7.48 x 5.77
Foyer
- Level: Main
- Dimensions: 4.56 x 2.05
Kitchen
- Level: Main
- Dimensions: 5.59 x 4.32
Laundry
- Level: Main
- Dimensions: 1.85 x 2.66
Living room
- Level: Main
- Dimensions: 6.37 x 3.15
Other
- Level: Basement
- Dimensions: 4.97 x 5.33
Recreation
- Level: Basement
- Dimensions: 6.59 x 5.54
Utility room
- Level: Basement
- Dimensions: 5.16 x 4.29
Heating
- Forced Air, Propane
Features
- Storage
- Basement: Unfinished
- Has fireplace: Yes
- Fireplace features: Pellet Stove
Interior area
- Living area range: 2500-3000 null
Video & virtual tour
Property
Parking
- Total spaces: 10
- Parking features: Private Double
Features
- Stories: 2
- Patio & porch: Deck, Enclosed
- Exterior features: Year Round Living
- Pool features: None
- Has view: Yes
- View description: Forest
- Waterfront features: None
Lot
- Size: 99 Square Feet
- Features: Rectangular Lot
Details
- Parcel number: 280010247
Construction
Type & style
- Home type: SingleFamily
- Property subtype: Farm
Materials
- Brick Veneer, Vinyl Siding
- Roof: Metal
Utilities & green energy
- Sewer: Septic
- Water: Unknown
Community & HOA
Location
- Region: Cavan Monaghan
Financial & listing details
- Tax assessed value: C$779,000
- Annual tax amount: C$11,229
- Date on market: 9/1/2026
Price history
Price history is unavailable.
Public tax history
Tax history is unavailable.
Climate risks
Neighborhood: L0A
Nearby schools
GreatSchools rating
No schools nearby
We couldn't find any schools near this home.


Similar homes
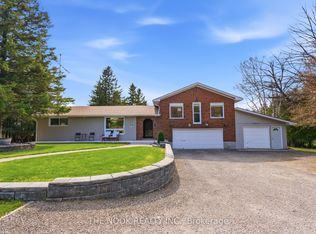
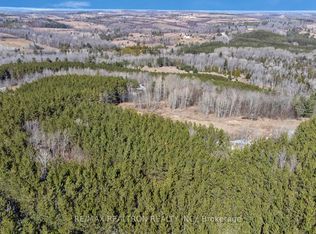
- C$1,749,9003 bd2 ba-- sqft2132 County Road 10, Cavan Monaghan, ON L0A 1C0For Sale
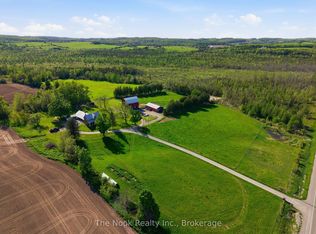 MLS ID #X13730614, The Nook Realty Inc.. TRREB
 - C$1,849,0004 bd4 ba-- sqft208 Ski Hill Rd, Kawartha Lakes, ON L0A 1A0For Sale
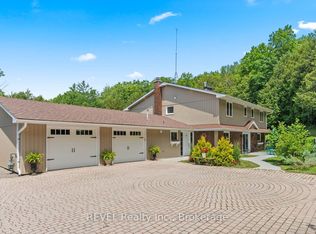 MLS ID #X13736032, REVEL Realty Inc.. TRREB
 - C$2,300,0003 bd5 ba-- sqft435 Bland Line, Cavan Monaghan, ON L0A 1C0For Sale
 MLS ID #X13643538, Royal Service Real Estate Inc.. TRREB
 - C$2,149,0004 bd1 ba-- sqft420 Solanum Way, Kawartha Lakes, ON L0A 1K0For Sale
 MLS ID #X13765624, Re/Max All-Stars Realty Inc.. TRREB
