Historic Elegance meets country Grandeur in Port Hope. Welcome to the iconic Durham House, a meticulously preserved historic treasure dating back to 1820 and crafted by the renowned Massey Family. Constructed with rare and prestigious triple-brick; an extraordinary luxury at the time reserved only for the wealthiest of homeowners, this 5,300 sq ft residence stands as a testament to enduring craftsmanship.Nestled amid mature trees on a sprawling, storybook setting of 18 acres, this estate offers a rare opportunity to own a piece of Canadian heritage with incredible lifestyle or venue potential. Step inside to discover elegant, stately principal rooms infused with the grace of a bygone era. Rich period details, soaring ceilings, and timeless charm echo through the living room, formal dining room, and family room. The expansive kitchen is a chef's dream, boasting an oversized island with a comfortable sitting and eating area. With 4 generous bedrooms, the home also offers the exciting potential to create a luxurious new principal suite with a spa bathroom. The sunroom, flooded with natural light, offers breathtaking views of the formal gardens and oversized pool, invoking the glamour of Gatsby-era garden parties. Beyond the main residence, a reclaimed barn has been thoughtfully transformed into separate living quarters-ideal as an independent guest house, creative studio, rental opportunity, or a sophisticated catering and staging hub for private events. Outdoors, expansive sweeping lawns with abundant space for guest parking or marquee tents descend to a serene 7-acre river-fed pond, complete with a dock and boathouse. Whether you are seeking an iconic family estate, a countryside retreat, or a premier event and hospitality venue, this one-of-a-kind property won't disappoint. Don't miss your chance to become this unique property's next custodian.
For sale
C$3,975,000
4558 County Road 10, Pt Hope, ON L1A 3V5
4beds
4baths
Single Family Residence
Built in ----
18 Square Feet Lot
$-- Zestimate®
C$--/sqft
C$-- HOA
What's special
Nestled amid mature treesElegant stately principal roomsRich period detailsSoaring ceilingsTimeless charmExpansive kitchen
- 7 days |
- 16 |
- 1 |
Zillow last checked:
Listing updated:
Listed by:
ROYAL LEPAGE/J & D DIVISION
Source: TRREB,MLS®#: X13565016 Originating MLS®#: Toronto Regional Real Estate Board
Originating MLS®#: Toronto Regional Real Estate BoardFacts & features
Interior
Bedrooms & bathrooms
- Bedrooms: 4
- Bathrooms: 4
Heating
- Heat Pump, Ground Source
Cooling
- Central Air
Appliances
- Included: Built-In Oven
Features
- Basement: Partially Finished
- Has fireplace: Yes
Interior area
- Living area range: 3500-5000 null
Property
Parking
- Total spaces: 7
- Parking features: Private
- Has garage: Yes
Features
- Stories: 2
- Has private pool: Yes
- Pool features: In Ground
Lot
- Size: 18 Square Feet
Details
- Parcel number: 510550366
Construction
Type & style
- Home type: SingleFamily
- Property subtype: Single Family Residence
Materials
- Brick
- Foundation: Stone
- Roof: Asphalt Shingle
Utilities & green energy
- Sewer: Septic
Community & HOA
Location
- Region: Pt Hope
Financial & listing details
- Annual tax amount: C$9,515
- Date on market: 7/15/2026
ROYAL LEPAGE/J & D DIVISION
ROYAL LEPAGE/J & D DIVISION
By pressing Contact Agent, you agree that the real estate professional identified above may call/text you about your search, which may involve use of automated means and pre-recorded/artificial voices. You don't need to consent as a condition of buying any property, goods, or services. Message/data rates may apply. You also agree to our Terms of Use. Zillow does not endorse any real estate professionals. We may share information about your recent and future site activity with your agent to help them understand what you're looking for in a home.
Price history
Price history is unavailable.
Public tax history
Tax history is unavailable.
Climate risks
Neighborhood: L1A
Nearby schools
GreatSchools rating
No schools nearby
We couldn't find any schools near this home.
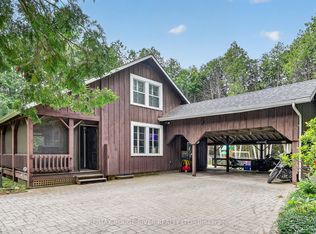
- C$699,0002 bd2 ba-- sqft5100 Heaslip Ln, Pt Hope, ON L1A3V8For Sale
- C$425,00025.841 Square Feet0 Jamieson Rd N LOT C, Pt Hope, ON L1A3V8Lot/Land
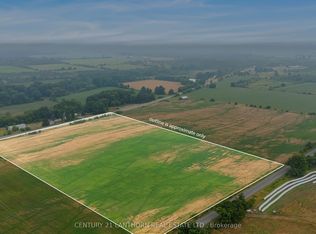
- C$299,90012.17 Square FeetAcross From 2625 County 10 Rd, Prince Edward County, ON K0K2T0Lot/Land
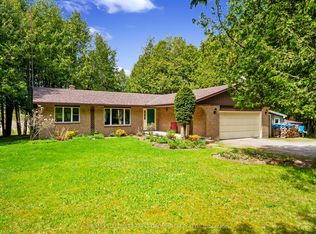
- C$1,099,9003 bd3 ba-- sqft6200 Campbell Rd, Pt Hope, ON L1A3V8For Sale
- C$249,9000.459 AcresLOT 2 Manchoff Rd, Pt Hope, ON L1A3V5Lot/Land
- C$785,0004 bd1 ba-- sqft4598 Marsh Rd, Pt Hope, ON L1A3V7For Sale
- C$2,399,0004 bd3 ba-- sqft6601 Jamieson Rd, Pt Hope, ON L0A1B0For Sale
- C$609,0004 bd2 ba-- sqft32 Hewson Dr, Pt Hope, ON L1A4C9For Sale
Similar homes
- C$3,975,0007 bd6 ba-- sqft3121 Theatre Rd N, Hamilton, ON K9A 4J7For Sale
 MLS ID #X13224420, Re/Max Hallmark First Group Realty Ltd.. TRREB
 - C$2,999,0006 bd8 ba-- sqft47 Pine St S, Pt Hope, ON L1A 3E6For Sale
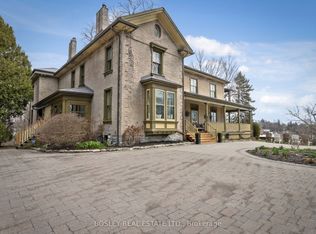 MLS ID #X13079808, BOSLEY REAL ESTATE LTD.. TRREB
 - C$2,399,0004 bd3 ba-- sqft6601 Jamieson Rd, Pt Hope, ON L0A 1B0For Sale
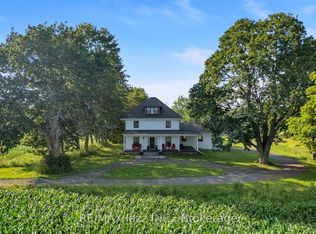 MLS ID #X12615482, RE/MAX Jazz INC.. TRREB
 - C$2,325,0004 bd3 ba-- sqft14 Munday Ct, Clarington, ON L1C 4R7For Sale
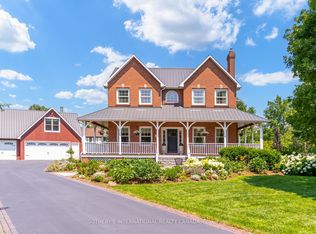 MLS ID #E13590986, SOTHEBY'S INTERNATIONAL REALTY CANADA. TRREB
 - C$2,999,9004 bd4 ba-- sqft4199 Highway 2 E, Clarington, ON L1B 1L9For SaleMLS ID #E13444122, RE/MAX ROUGE RIVER REALTY LTD.. TRREB
- C$2,199,9004 bd2 ba-- sqft572 6th Line, Pt Hope, ON L0A 1J0For SaleMLS ID #X13106962, REVEL REALTY INC.. TRREB
- C$3,499,9006 bd7 ba-- sqft5456 Bethesda Rd, Clarington, ON L1C 0Y8For SaleMLS ID #E13465544, Homesmiths Real Estate Ltd.. TRREB
- C$2,699,9006 bd6 ba-- sqft163 Ontario St, Cobourg, ON K9A 3B6For SaleMLS ID #X13212670, Homesmiths Real Estate Ltd.. TRREB
- C$2,699,9994 bd4 ba-- sqft16 Metcalf St, Clarington, ON L1B 0H4For SaleMLS ID #E13164982, Keller Williams Energy Real Estate. TRREB
- C$2,499,9994 bd3 ba-- sqft325 Zion Line, Cavan Monaghan, ON L0A 1G0For SaleMLS ID #X13083544, KELLER WILLIAMS ENERGY REAL ESTATE. TRREB
- C$3,300,0004 bd2 ba-- sqft6525 Best Rd, Clarington, ON L0B 1M0For SaleMLS ID #E13225724, RE/MAX ACE REALTY INC.. TRREB
- C$2,450,0005 bd4 ba-- sqft3255 Pollard Rd, Clarington, ON L1B 1L9For SaleMLS ID #E13021572, Bowes & Cocks Limited. TRREB
- C$2,695,0005 bd3 ba-- sqft5659 Gilmore Rd, Clarington, ON L0A 1J0For SaleMLS ID #E12901886, CENTURY 21 PERCY FULTON LTD.. TRREB
- C$3,850,0003 bd3 ba-- sqft1526 County Road 2 Rd, Otonabee South Monaghan, ON K0L 1B0For SaleMLS ID #X12319754, ROYAL LEPAGE PROALLIANCE REALTY. TRREB
- C$2,450,0006 bd4 ba-- sqft50 Venton Ct, Clarington, ON L1C 5E9For SaleMLS ID #E13528704, COLDWELL BANKER - R.M.R. Real Estate. TRREB
- C$1,995,0004 bd4 ba-- sqft1125 Deyell Line, Cavan Monaghan, ON L0A 1G0For SaleMLS ID #X13445554, Exit Realty Liftlock. TRREB
- C$2,675,0004 bd2 ba-- sqft6720 Jewel Rd, Clarington, ON L0B 1M0For SaleMLS ID #E12637904, The Nook Realty Inc.. TRREB
- C$2,495,0004 bd5 ba-- sqft7472 Aked Rd, Clarington, ON L1C 3K6For SaleMLS ID #E13436262, RE/MAX HALLMARK FIRST GROUP REALTY LTD.. TRREB
- C$2,200,0003 bd3 ba-- sqft122 County Road 2, Otonabee South Monaghan, ON K0L 1B0For SaleMLS ID #X13215982, Century 21 United Realty Inc.. TRREB
- C$1,999,9006 bd6 ba-- sqft9 Powers Ct, Clarington, ON L0B 1M0For SaleMLS ID #E13491192, Royal LePage Our Neighbourhood Realty. TRREB
