Tucked away on a quiet cul-de-sac in the sought-after hamlet of Camborne, just north of Cobourg, this exceptional split-level home offers the perfect balance of country charm, modern comfort, and versatile living. With fibre internet and thoughtfully designed spaces throughout, this property is ideal for families, hobbyists, and entertainers alike. Inside, the bright main level features oversized windows, crown moulding, recessed lighting, California shutters, a cozy fireplace, and a seamless flow between the living and dining areas. The updated kitchen is the heart of the home, complete with ceiling-height cabinetry, stainless steel appliances, a large island with pendant lighting, tile backsplash, pantry, coffee bar, and direct access to the outdoor living space. Upstairs, you'll find three spacious bedrooms and a full bathroom. The lower level offers added flexibility with a fourth bedroom featuring its own ensuite, along with a comfortable family room warmed by a stove-style gas fireplace. A separate games room with a bar area provides the perfect spot for entertaining or relaxing with family and friends. A standout feature is the heated detached two-bay garage, transformed into the ultimate man cave with room for watching the game, working on projects, or pursuing automotive hobbies. Entrepreneurs, collectors, and hobbyists will appreciate the endless possibilities. Outside, the expansive yard is designed for relaxation and recreation. Enjoy a large deck with covered and open-air seating areas, recessed lighting, and plenty of space to entertain. A garden shed and an additional two-bay garage at the rear of the property offer exceptional storage for recreational vehicles, equipment, and seasonal toys. Combining the tranquility of rural living with convenient access to Cobourg's amenities and nearby Rice Lake, this unique property delivers the space, functionality, and lifestyle you've been searching for.
For sale
C$864,900
8266 Albert Ct, Hamilton, ON K9A 4J7
4beds
2baths
Single Family Residence
Built in ----
0 Square Feet Lot
$-- Zestimate®
C$--/sqft
C$-- HOA
What's special
Quiet cul-de-sacBright main levelOversized windowsCrown mouldingRecessed lightingCalifornia shuttersCozy fireplace
- 22 days |
- 3 |
- 0 |
Zillow last checked:
Listing updated:
Listed by:
RE/MAX HALLMARK FIRST GROUP REALTY LTD.
Source: TRREB,MLS®#: X13473328 Originating MLS®#: Toronto Regional Real Estate Board
Originating MLS®#: Toronto Regional Real Estate BoardFacts & features
Interior
Bedrooms & bathrooms
- Bedrooms: 4
- Bathrooms: 2
Heating
- Heat Pump, Electric
Cooling
- Wall Unit(s)
Appliances
- Included: Water Heater Owned
Features
- Basement: Finished
- Has fireplace: Yes
- Fireplace features: Family Room, Living Room, Natural Gas
Interior area
- Living area range: 1100-1500 null
Video & virtual tour
Property
Parking
- Total spaces: 8
- Parking features: Private Double, Garage Door Opener
- Has garage: Yes
Features
- Exterior features: Landscaped, Privacy, Year Round Living, Lighting
- Pool features: None
- Waterfront features: None
Lot
- Size: 0 Square Feet
Details
- Parcel number: 511070230
Construction
Type & style
- Home type: SingleFamily
- Property subtype: Single Family Residence
Materials
- Vinyl Siding, Brick Veneer
- Foundation: Poured Concrete
- Roof: Asphalt Shingle
Utilities & green energy
- Sewer: Septic
Community & HOA
Location
- Region: Hamilton
Financial & listing details
- Annual tax amount: C$4,434
- Date on market: 6/22/2026
RE/MAX HALLMARK FIRST GROUP REALTY LTD.
RE/MAX HALLMARK FIRST GROUP REALTY LTD.
By pressing Contact Agent, you agree that the real estate professional identified above may call/text you about your search, which may involve use of automated means and pre-recorded/artificial voices. You don't need to consent as a condition of buying any property, goods, or services. Message/data rates may apply. You also agree to our Terms of Use. Zillow does not endorse any real estate professionals. We may share information about your recent and future site activity with your agent to help them understand what you're looking for in a home.
Price history
Price history is unavailable.
Public tax history
Tax history is unavailable.
Climate risks
Neighborhood: K9A
Nearby schools
GreatSchools rating
No schools nearby
We couldn't find any schools near this home.
- C$949,0005 bd2 ba-- sqft8280 Albert Ct, Hamilton, ON K9A4J7For Sale
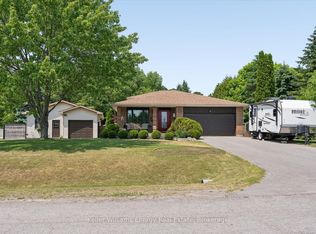
- C$1,495,0005 bd4 ba-- sqft3922 Kennedy Rd, Hamilton, ON K9A4J7For Sale

- C$709,9003 bd2 ba-- sqft3461 Burnham St N, Hamilton, ON K9A4J7For Sale

- C$885,0003 bd4 ba-- sqft3360 Burnham St N, Hamilton, ON K9A0N8For Sale
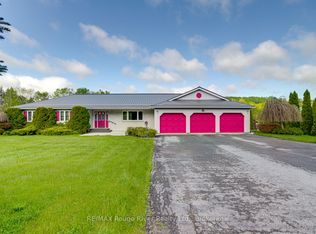
- C$699,0003 bd2 ba-- sqft10 Burgess Cres, Hamilton, ON K9A4J7For Sale
- C$799,9003 bd2 ba-- sqft8310 Smylie Rd, Hamilton, ON K9A4J7For Sale
- C$1,275,0004 bd4 ba-- sqft3211 Charbrook Cres, Hamilton, ON K9A4J7For Sale
- C$550,0008.9 Square Feet0 Mulder Rd, Hamilton, ON K9A4J7Lot/Land
Similar homes
- C$799,9003 bd2 ba-- sqft8310 Smylie Rd, Hamilton, ON K9A 4J7For Sale
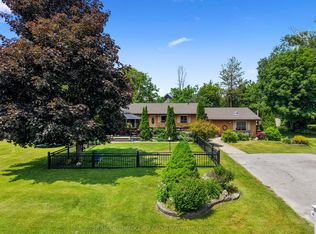 MLS ID #X13437196, RE/MAX HALLMARK FIRST GROUP REALTY LTD.. TRREB
 - C$939,0003 bd3 ba-- sqft2772 Division St N, Hamilton, ON K9A 0M8For Sale
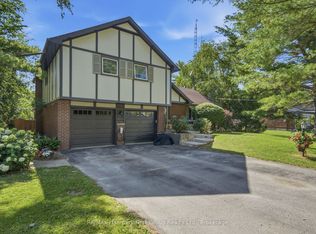 MLS ID #X13549652, Re/Max Hallmark First Group Realty Ltd.. TRREB
 - C$1,275,0004 bd4 ba-- sqft3211 Charbrook Cres, Hamilton, ON K9A 4J7For Sale
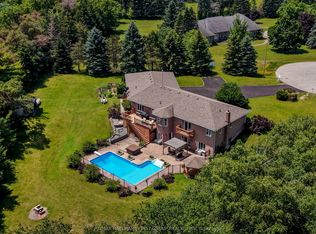 MLS ID #X13519030, RE/MAX HALLMARK FIRST GROUP REALTY LTD.. TRREB
 - C$799,9004 bd2 ba-- sqft15 Community Centre Rd #100, Hamilton, ON K0K 1C0For Sale
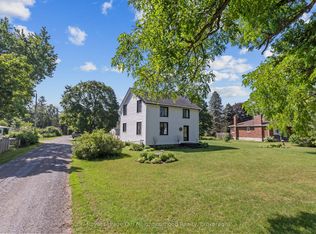 MLS ID #X13519644, Royal LePage Our Neighbourhood Realty. TRREB
 - C$849,0003 bd3 ba-- sqft2518 Nagle Rd, Hamilton, ON K0K 1C0For SaleMLS ID #X13236890, Re/Max Hallmark First Group Realty Ltd.. TRREB
- C$835,0003 bd2 ba-- sqft2500 Hircock Rd, Hamilton, ON K0K 1C0For SaleMLS ID #X13532304, Century 21 United Realty Inc.. TRREB
- C$689,0003 bd2 ba-- sqft7638 Telephone Rd, Hamilton, ON K9A 0R2For SaleMLS ID #X13544684, RE/MAX HALLMARK FIRST GROUP REALTY LTD.. TRREB
- C$1,185,0004 bd3 ba-- sqft2764 Theatre Rd S, Hamilton, ON K9A 4J7For SaleMLS ID #X13024972, RE/MAX HALLMARK FIRST GROUP REALTY LTD.. TRREB
- C$845,0003 bd2 ba-- sqft34 Croft St, Pt Hope, ON L1A 1Y9For SaleMLS ID #X13548378, RE/MAX HALLMARK FIRST GROUP REALTY LTD.. TRREB
- C$849,0003 bd3 ba-- sqft2103 Ron Harnden Rd, Alnwick/haldimand, ON K9A 4J8For SaleMLS ID #X13550590, Royal Lepage Proalliance Realty. TRREB
- C$899,0004 bd2 ba-- sqft3839 Larose Cres, Pt Hope, ON L0A 1B0For SaleMLS ID #X13454918, Royal LePage Our Neighbourhood Realty. TRREB
- C$924,9004 bd4 ba-- sqft150 Day Rd, Alnwick/haldimand, ON K0K 1M0For SaleMLS ID #X13534306, RE/MAX Rouge River Realty Ltd.. TRREB
- C$889,0004 bd3 ba-- sqft150 Woodland Rd, Alnwick/haldimand, ON K0K 2X0For SaleMLS ID #X13539290, Royal Lepage Proalliance Realty. TRREB
- C$899,0005 bd4 ba-- sqft872 John Fairhurst Blvd, Cobourg, ON K9A 0L1For SaleMLS ID #X13248440, RE/MAX HALLMARK FIRST GROUP REALTY LTD.. TRREB
- C$699,9005 bd3 ba-- sqft1271 Ontario St, Hamilton, ON K9A 3E1For SaleMLS ID #X13196130, RE/MAX Rouge River Realty Ltd.. TRREB
- C$829,9004 bd3 ba-- sqft1226 Ashland Dr, Cobourg, ON K9A 5S4For SaleMLS ID #X12914284, RE/MAX HALLMARK FIRST GROUP REALTY LTD.. TRREB
- C$799,0003 bd2 ba-- sqft107 Toronto Rd, Pt Hope, ON L1A 3S4For SaleMLS ID #X13456800, Royal LePage Our Neighbourhood Realty. TRREB
- C$839,9004 bd2 ba-- sqft1073 Serpent Mounds Rd, Otonabee South Monaghan, ON K0L 2G0For SaleMLS ID #X13424628, ROYAL LEPAGE MEADOWTOWNE REALTY. TRREB
- C$799,9004 bd3 ba-- sqft703 Carlisle St, Cobourg, ON K9A 5E4For SaleMLS ID #X13121390, RE/MAX Rouge River Realty Ltd.. TRREB
- C$949,9005 bd4 ba-- sqft941 Tillison Ave, Cobourg, ON K9A 5N2For SaleMLS ID #X13149384, Royal LePage Our Neighbourhood Realty. TRREB
