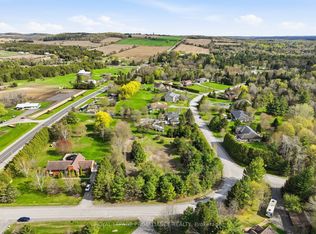
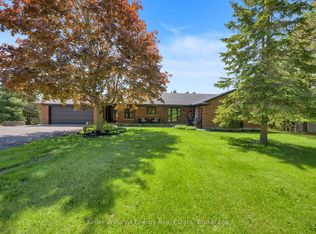
Welcome to your perfect family retreat in the heart of Garden Hill!Nestled on one of Garden Hill's most sought-after roads, this beautifully maintained 3+1 bedroom, 2-bathroom home offers the ideal blend of space, comfort, and functionality on a picturesque 1-acre lot.Designed with family living in mind, the home features a spacious and flowing layout that effortlessly connects each living space. The main floor boasts a large eat-in kitchen with walkout access to the back deck-perfect for summer barbecues and outdoor entertaining. A generous dining room provides plenty of room for family gatherings, while the separate living room offers a bright and inviting space to relax and unwind.Upstairs, you'll find three spacious bedrooms, including a comfortable primary retreat complete with a walk-in closet and access to a well-appointed 4-piece bathroom featuring a relaxing soaker tub.The lower level extends your living space with a cozy family room, a large fourth bedroom, and a rough-in for an additional bathroom, offering endless possibilities for growing families, guests, or multi-generational living. An additional lower basement level provides abundant storage space and a dedicated laundry area.Outside, the impressive 3 bay garage offers ample room for more than just 3 vehicles. Loads its space for 3+ vehicles, hobbies, motorcycles, ATV's, snowmobiles and storage. The beautifully sized lot provides plenty of space for children to play, gardening, or simply enjoying the peaceful country setting.Located in a highly desirable, family-friendly community, this exceptional property combines the charm of country living with the convenience of being just minutes from local amenities. A wonderful opportunity to put down roots and create lasting memories in one of Garden Hill's most coveted neighbourhoods. The property comes with a large wired generator for those unexpected power outages.
Under contract
C$899,000
3839 Larose Cres, Pt Hope, ON L0A 1B0
4beds
2baths
Single Family Residence
Built in ----
0.84 Acres Lot
$-- Zestimate®
C$--/sqft
C$-- HOA
What's special
Spacious and flowing layoutLarge eat-in kitchenGenerous dining roomThree spacious bedroomsComfortable primary retreatWalk-in closetRelaxing soaker tub
- 34 days |
- 19 |
- 1 |
Zillow last checked:
Listing updated:
Listed by:
Royal LePage Our Neighbourhood Realty
Source: TRREB,MLS®#: X13454918 Originating MLS®#: Central Lakes Association of REALTORS
Originating MLS®#: Central Lakes Association of REALTORSFacts & features
Interior
Bedrooms & bathrooms
- Bedrooms: 4
- Bathrooms: 2
Primary bedroom
- Description: Primary Bedroom
- Level: Second
- Area: 19.51 Square Meters
- Area source: Other
- Dimensions: 4.27 x 4.57
Bedroom
- Description: Bedroom
- Level: Basement
- Area: 20.84 Square Meters
- Area source: Other
- Dimensions: 4.27 x 4.88
Bedroom
- Description: Bedroom
- Level: Second
- Area: 12.08 Square Meters
- Area source: Other
- Dimensions: 3.96 x 3.05
Bedroom
- Description: Bedroom
- Level: Second
- Area: 12.08 Square Meters
- Area source: Other
- Dimensions: 3.96 x 3.05
Bathroom
- Description: Bathroom
- Level: Second
- Area: 0 Square Meters
- Area source: Other
- Dimensions: 0 x 0
Bathroom
- Description: Bathroom
- Level: Second
- Area: 0 Square Meters
- Area source: Other
- Dimensions: 0 x 0
Family room
- Description: Family Room
- Level: Basement
- Area: 32.54 Square Meters
- Area source: Other
- Dimensions: 4.27 x 7.62
Kitchen
- Description: Kitchen
- Level: Main
- Area: 11.26 Square Meters
- Area source: Other
- Dimensions: 3.35 x 3.36
Living room
- Description: Living Room
- Level: Main
- Area: 16.76 Square Meters
- Area source: Other
- Dimensions: 3.66 x 4.58
Other
- Description: Other
- Level: Main
- Area: 12.3 Square Meters
- Area source: Other
- Dimensions: 3.36 x 3.66
Heating
- Forced Air, Propane
Cooling
- Central Air
Appliances
- Included: Water Heater Owned
Features
- Rough-In Bath, Storage
- Basement: Full
- Has fireplace: Yes
Interior area
- Living area range: 1500-2000 null
Video & virtual tour
Property
Parking
- Total spaces: 9
- Parking features: Private
- Has garage: Yes
Features
- Pool features: None
Lot
- Size: 0.84 Acres
- Features: Irregular Lot, Clear View
Details
- Parcel number: 510550023
Construction
Type & style
- Home type: SingleFamily
- Property subtype: Single Family Residence
Materials
- Brick Front, Vinyl Siding
- Foundation: Concrete
- Roof: Asphalt Shingle
Utilities & green energy
- Sewer: Septic
Community & HOA
Location
- Region: Pt Hope
Financial & listing details
- Annual tax amount: C$6,050
- Date on market: 6/17/2026
Royal LePage Our Neighbourhood Realty
Royal LePage Our Neighbourhood Realty
By pressing Contact Agent, you agree that the real estate professional identified above may call/text you about your search, which may involve use of automated means and pre-recorded/artificial voices. You don't need to consent as a condition of buying any property, goods, or services. Message/data rates may apply. You also agree to our Terms of Use. Zillow does not endorse any real estate professionals. We may share information about your recent and future site activity with your agent to help them understand what you're looking for in a home.
Price history
Price history is unavailable.
Public tax history
Tax history is unavailable.
Climate risks
Neighborhood: L0A
Nearby schools
GreatSchools rating
No schools nearby
We couldn't find any schools near this home.
- C$949,9005 bd3 ba-- sqft3937 Larose Cres, Pt Hope, ON L0A1B0For Sale

- C$649,9003 bd2 ba-- sqft7725 Mill St, Pt Hope, ON L0A1B0For Sale

- C$425,0001.16 Square Feet0 Woodland Ave, Pt Hope, ON L0A1B0Lot/Land
- C$1,549,0004 bd3 ba-- sqft7814 Richardsons Rd, Pt Hope, ON L0A1B0For Sale
- C$1,100,0003 bd2 ba-- sqft2402 Ganaraska Rd, Pt Hope, ON L0A1B0For Sale
- C$1,5001 bd1 ba-- sqft2350 7th Line, Pt Hope, ON L1A3V5For Rent
- C$1,099,9003 bd3 ba-- sqft6200 Campbell Rd, Pt Hope, ON L1A3V8For Sale
- C$1,249,0005 bd3 ba-- sqft9632 County Road 10 Rd, Pt Hope, ON L0A1B0For Sale
Similar homes
- C$949,9005 bd3 ba-- sqft3937 Larose Cres, Pt Hope, ON L0A 1B0For SaleMLS ID #X13238812, Royal Lepage Proalliance Realty. TRREB
- C$859,9004 bd3 ba-- sqft40 Ivey Ln, Otonabee South Monaghan, ON K9J 6X8For Sale
 MLS ID #X13578952, Century 21 United Realty Inc.. TRREB
 - C$970,0005 bd4 ba-- sqft11 Gibson Pl, Pt Hope, ON L1A 4G8For Sale
 MLS ID #X13259228, Royal Lepage Proalliance Realty. TRREB
 - C$929,9005 bd4 ba-- sqft941 Tillison Ave, Cobourg, ON K9A 5N2For Sale
 MLS ID #X13575826, Royal LePage Our Neighbourhood Realty. TRREB
 - C$799,0003 bd2 ba-- sqft107 Toronto Rd, Pt Hope, ON L1A 3S4For SaleMLS ID #X13456800, Royal LePage Our Neighbourhood Realty. TRREB
- C$769,9004 bd2 ba-- sqft57 Freeman Dr, Pt Hope, ON L1A 2E3For SaleMLS ID #X13177854, RE/MAX HALLMARK FIRST GROUP REALTY LTD.. TRREB
- C$729,9003 bd3 ba-- sqft41 Freeman Dr, Pt Hope, ON L1A 2E1For SaleMLS ID #X13460874, Re/Max Hallmark First Group Realty Ltd.. TRREB
- C$799,9005 bd3 ba-- sqft4853 5th Line, Pt Hope, ON L1A 3V6For SaleMLS ID #X13450704, RE/MAX HALLMARK FIRST GROUP REALTY LTD.. TRREB
- C$949,0003 bd3 ba-- sqft2776 Dalewood Ct, Hamilton, ON K9A 0V8For SaleMLS ID #X13201522, RE/MAX WEST REALTY INC.. TRREB
- C$818,0003 bd2 ba-- sqft1157 Lakeshore Rd, Pt Hope, ON L1B 1L9For SaleMLS ID #X12954554, REAL BROKER ONTARIO LTD.. TRREB
- C$699,9003 bd2 ba-- sqft18 Redwood Ct, Peterborough, ON K9K 1M5For SaleMLS ID #X13587520, Royal LePage Frank Real Estate. TRREB
- C$879,9003 bd2 ba-- sqft138 Emily Park Rd, Kawartha Lakes, ON K0L 2W0For SaleMLS ID #X13473048, Royal LePage Frank Real Estate. TRREB
- C$849,0003 bd3 ba-- sqft2518 Nagle Rd, Hamilton, ON K0K 1C0For SaleMLS ID #X13236890, Re/Max Hallmark First Group Realty Ltd.. TRREB
- C$845,0003 bd2 ba-- sqft34 Croft St, Pt Hope, ON L1A 1Y9For SaleMLS ID #X13548378, RE/MAX HALLMARK FIRST GROUP REALTY LTD.. TRREB
- C$949,9005 bd3 ba-- sqft2367 Base Line, Otonabee South Monaghan, ON K9J 6X7For SaleMLS ID #X13521006, Coldwell Banker Electric Realty. TRREB
- C$699,9004 bd4 ba-- sqft8766 Danforth Rd W, Hamilton, ON K9A 0X6For SaleMLS ID #X13570474, Homesmiths Real Estate Ltd.. TRREB
- C$1,249,0003 bd2 ba-- sqft8754 Langstaff Rd, Clarington, ON L0A 1E0For SaleMLS ID #E13430452, COLDWELL BANKER - R.M.R. Real Estate. TRREB
- C$1,099,9003 bd3 ba-- sqft6200 Campbell Rd, Pt Hope, ON L1A 3V8For SaleMLS ID #X12742324, RE/MAX HALLMARK FIRST GROUP REALTY LTD.. TRREB
- C$885,0003 bd4 ba-- sqft3360 Burnham St N, Hamilton, ON K9A 0N8For SaleMLS ID #X13174196, RE/MAX Rouge River Realty Ltd.. TRREB
- C$934,9003 bd3 ba-- sqft2 Rapley Blvd, Pt Hope, ON L1A 4J7For SaleMLS ID #X13108378, Sotheby's International Realty Canada. TRREB
