**Big updates, welcoming spaces, and a Campbellford location close to the Trent-Severn Waterway-this all-brick bungalow has plenty to offer!** With a **new metal roof (2026), renovated 4-piece bathroom (2026), high-efficiency heat pump with central air (2025), and 200-amp electrical panel (2025),** several important updates are already checked off the list. Offering 3 bedrooms, this inviting home is perfectly positioned in Campbellford, just a short walk from the iconic Trent-Severn Waterway locks, where you can spend summer days watching the boats cruise by. The heart of the home is the expansive country kitchen, featuring a built-in dishwasher, conveniently stacked washer and dryer, and a picturesque view of the backyard. A dedicated coffee bar overlooks the living room with views toward the Trent River-a great spot to start your morning. The adjoining dining room offers plenty of space for family dinners and holiday gatherings, while the bright living room provides a comfortable place to relax and enjoy water views from the front window. The enclosed sunroom, complete with windows and screens, creates a wonderful three-season retreat for morning coffee, rainy afternoons, or bug-free summer evenings. Step outside to a backyard made for enjoying the outdoors, featuring a spacious deck for BBQs, mature trees perfect for children's swings, vegetable gardens, and a cozy firepit for evenings under the stars. The full unfinished basement offers plenty of potential for a home gym, workshop, hobby space, office, storage, or future finished living area. With major updates already completed and plenty of space inside and out, this Campbellford bungalow is ready for its next owners to move in, settle down, and make it their own.
For sale
C$540,000
6168 County Road 50, Trent Hills, ON K0L 1L0
3beds
1baths
Single Family Residence
Built in ----
0.59 Acres Lot
$-- Zestimate®
C$--/sqft
C$-- HOA
What's special
All-brick bungalowExpansive country kitchenBuilt-in dishwasherStacked washer and dryerAdjoining dining roomSpacious deck for bbqsVegetable gardens
- 58 days |
- 1 |
- 0 |
Zillow last checked:
Listing updated:
Listed by:
Solid Rock Realty
Source: TRREB,MLS®#: X13492602 Originating MLS®#: Central Lakes Association of REALTORS
Originating MLS®#: Central Lakes Association of REALTORSFacts & features
Interior
Bedrooms & bathrooms
- Bedrooms: 3
- Bathrooms: 1
Primary bedroom
- Level: Main
- Dimensions: 4.11 x 3.1
Bedroom 2
- Level: Main
- Dimensions: 3.26 x 2.7
Bedroom 3
- Level: Main
- Dimensions: 4.34 x 3.14
Bathroom
- Level: Main
- Dimensions: 3.1 x 2.13
Dining room
- Level: Main
- Dimensions: 3.2 x 2.43
Kitchen
- Level: Main
- Dimensions: 5.2 x 3.49
Living room
- Level: Main
- Dimensions: 7.05 x 4.34
Recreation
- Level: Basement
- Dimensions: 14.85 x 7.52
Sunroom
- Level: Main
- Dimensions: 6.7 x 2.84
Utility room
- Level: Basement
- Dimensions: 6.67 x 3.49
Workshop
- Level: Basement
- Dimensions: 3.65 x 3.49
Heating
- Heat Pump, Electric
Cooling
- Central Air
Appliances
- Included: Water Heater Owned, Water Treatment
Features
- Primary Bedroom - Main Floor
- Basement: Full,Unfinished
- Has fireplace: No
Interior area
- Living area range: 1100-1500 null
Video & virtual tour
Property
Parking
- Total spaces: 5
- Parking features: Private Double
- Has garage: Yes
- Has carport: Yes
Features
- Patio & porch: Deck
- Pool features: None
- Waterfront features: None
Lot
- Size: 0.59 Acres
Details
- Parcel number: 512050207
- Other equipment: Sump Pump
Construction
Type & style
- Home type: SingleFamily
- Architectural style: Bungalow
- Property subtype: Single Family Residence
Materials
- Brick
- Foundation: Block
- Roof: Metal
Utilities & green energy
- Sewer: Septic
- Water: Dug Well
Community & HOA
Location
- Region: Trent Hills
Financial & listing details
- Annual tax amount: C$3,094
- Date on market: 6/26/2026
Price history
Price history is unavailable.
Public tax history
Tax history is unavailable.
Climate risks
Neighborhood: K0L
Nearby schools
GreatSchools rating
No schools nearby
We couldn't find any schools near this home.
- C$2,4992 bd2 ba-- sqft248 Front St N, Trent Hills, ON K0L1L0For Rent

- C$669,0004 bd2 ba-- sqft471 County Road 38 Rd, Trent Hills, ON K0L1L0For Sale

- C$1,899,0002 bd1 ba-- sqft31 Nelson Rd, Trent Hills, ON K0L1L0For Sale

- C$494,9004 bd2 ba-- sqft207 Front St N, Trent Hills, ON K0L1L0For Sale
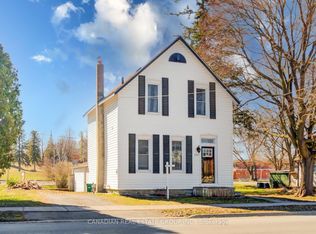
- C$525,0005 bd2 ba-- sqft155 Cromwell St, Trent Hills, ON K0L1L0For Sale
- C$399,0003 bd1 ba-- sqft197 Queen St, Trent Hills, ON K0L1L0For Sale
- C$449,9003 bd2 ba-- sqft202 Queen St, Trent Hills, ON K0L1L0For Sale
- C$--3 bd1 ba1.9k sqft193 Queen St, Trent Hills, ON K0L1L0Off Market
Similar homes
- C$524,9003 bd2 ba-- sqft53 Church St, Trent Hills, ON K0L 1L0For Sale
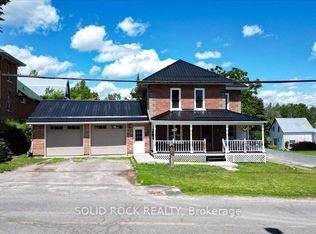 MLS ID #X13477220, SOLID ROCK REALTY. TRREB
 - C$524,9003 bd3 ba-- sqft1326 12th Line W, Trent Hills, ON K0L 1L0For Sale
 MLS ID #X13575588, SOLID ROCK REALTY. TRREB
 - C$749,0003 bd3 ba-- sqft2255 10th Line W, Trent Hills, ON K0L 1L0For Sale
 MLS ID #X13521770, Solid Rock Realty. TRREB
 - C$569,9003 bd3 ba-- sqft1302 Wingfield Rd, Stirling Rawdon, ON K0L 1L0For Sale
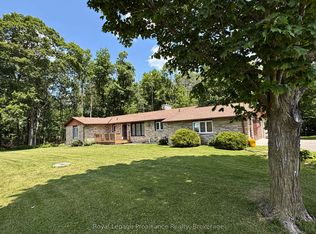 MLS ID #X13155844, Royal Lepage Proalliance Realty. TRREB
 - C$799,5003 bd2 ba-- sqft6618 County Road 50 Rd, Trent Hills, ON K0L 1L0For SaleMLS ID #X13511966, Strive Realty Ltd.. TRREB
- C$309,0003 bd1 ba-- sqft82 Canal Rd, Trent Hills, ON K0L 1L0For SaleMLS ID #X13701274, Exit Realty Group. TRREB
- C$---- bd-- ba-- sqft85 Centre St, Trent Hills, ON K0L 1L0Off Market
- C$419,0004 bd2 ba-- sqft126 Front St N, Trent Hills, ON K0L 1L0For SaleMLS ID #X13452526, Bowes & Cocks Limited. TRREB
- C$500,0003 bd2 ba-- sqft38 Jackson Rd, Trent Hills, ON K0L 1Y0For SaleMLS ID #X13488004, Keller Williams Inspire Realty. TRREB
- C$719,0003 bd3 ba-- sqft15 Healey Falls Dr, Trent Hills, ON K0L 1L0For SaleMLS ID #X13427480, RE/MAX ROUGE RIVER REALTY LTD.. TRREB
- C$799,0005 bd4 ba-- sqft87 Booth St N, Trent Hills, ON K0L 1L0For SaleMLS ID #X13440544, SOLID ROCK REALTY. TRREB
- C$799,0004 bd2 ba-- sqft58 Puffball Inn Rd, Trent Hills, ON K0L 1L0For SaleMLS ID #X13443098, SOLID ROCK REALTY. TRREB
- C$499,9004 bd2 ba-- sqft1901 Hollowview Rd, Centre Hastings, ON K0K 3E0For SaleMLS ID #X13704676, Exp Realty. TRREB
- C$649,9003 bd2 ba-- sqft54 Centennial Ln, Trent Hills, ON K0L 1Z0For SaleMLS ID #X13596626, Re/Max Quinte Ltd.. TRREB
- C$479,9003 bd3 ba-- sqft68 Riverside Pkwy, Quinte West, ON K0K 2C0For SaleMLS ID #X13691516, Royal Lepage Proalliance Realty. TRREB
- C$699,9993 bd2 ba-- sqft517 2nd Line E, Trent Hills, ON K0L 1L0For SaleMLS ID #X13634218, Coldwell Banker Electric Realty. TRREB
- C$549,0004 bd2 ba-- sqft12 Cosgrove Ln, Stirling Rawdon, ON K0K 2M0For SaleMLS ID #X13492996, Royal Lepage Proalliance Realty. TRREB
- C$539,9002 bd1 ba-- sqft37 White Hart Ln, Trent Hills, ON K0L 1Y0For SaleMLS ID #X13010860, Exp Realty. TRREB
- C$599,9003 bd2 ba-- sqft151 Gummow Rd, Trent Hills, ON K0K 3K0For SaleMLS ID #X13700848, ROYAL LEPAGE TERREQUITY REALTY. TRREB
- C$529,0003 bd2 ba-- sqft395 Sidney St, Quinte West, ON K8V 6N6For SaleMLS ID #X13533070, Royal Lepage Proalliance Realty. TRREB
