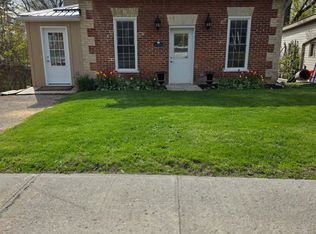
Move in and enjoy. Completely renovated from top to bottom in 2021, this stylish 2-bedroom home takes the stress and expense out of homeownership. Bright, modern and thoughtfully updated throughout, there's nothing left to do but unpack. Efficient mechanical upgrades help keep utility costs low, making this an affordable home to own as well as maintain. The finished basement adds valuable living space with plenty of storage and room for a workshop or future bathroom. Outside, enjoy a fully fenced backyard, while being just a short walk to downtown Campbellford, shops, restaurants and everyday amenities.
Under contract
C$424,900
85 Centre St, Trent Hills, ON K0L 1L0
2beds
1baths
Single Family Residence
Built in ----
5,447 Square Feet Lot
$-- Zestimate®
C$--/sqft
C$-- HOA
What's special
Efficient mechanical upgradesPlenty of storageFully fenced backyard
- 29 days |
- 4 |
- 0 |
Zillow last checked:
Listing updated:
Listed by:
Exp Realty
Source: TRREB,MLS®#: X13513018 Originating MLS®#: Central Lakes Association of REALTORS
Originating MLS®#: Central Lakes Association of REALTORSFacts & features
Interior
Bedrooms & bathrooms
- Bedrooms: 2
- Bathrooms: 1
Bedroom
- Level: Main
- Dimensions: 3.53 x 3.52
Bedroom
- Level: Main
- Dimensions: 3.53 x 3.55
Bathroom
- Level: Main
- Dimensions: 1.67 x 2.33
Kitchen
- Level: Main
- Dimensions: 5.06 x 3.62
Living room
- Level: Basement
- Dimensions: 7.11 x 6.57
Living room
- Level: Main
- Dimensions: 5.51 x 3.45
Other
- Level: Basement
- Dimensions: 5.15 x 3.21
Sunroom
- Level: Main
- Dimensions: 1.93 x 3.05
Utility room
- Level: Basement
- Dimensions: 7.13 x 3.26
Heating
- Forced Air, Gas
Cooling
- Central Air
Appliances
- Included: Water Heater
Features
- Basement: Finished
- Has fireplace: No
Interior area
- Living area range: 700-1100 null
Property
Parking
- Total spaces: 2
- Parking features: Private
Features
- Pool features: None
Lot
- Size: 5,447 Square Feet
- Features: School, Rec./Commun.Centre
Details
- Additional structures: Shed
- Parcel number: 511940597
Construction
Type & style
- Home type: SingleFamily
- Architectural style: Bungalow
- Property subtype: Single Family Residence
Materials
- Brick
- Foundation: Block
- Roof: Shingle
Utilities & green energy
- Sewer: Sewer
Community & HOA
Location
- Region: Trent Hills
Financial & listing details
- Annual tax amount: C$2,442
- Date on market: 7/2/2026
Exp Realty
Exp Realty
By pressing Contact Agent, you agree that the real estate professional identified above may call/text you about your search, which may involve use of automated means and pre-recorded/artificial voices. You don't need to consent as a condition of buying any property, goods, or services. Message/data rates may apply. You also agree to our Terms of Use. Zillow does not endorse any real estate professionals. We may share information about your recent and future site activity with your agent to help them understand what you're looking for in a home.
Price history
Price history is unavailable.
Public tax history
Tax history is unavailable.
Climate risks
Neighborhood: K0L
Nearby schools
GreatSchools rating
No schools nearby
We couldn't find any schools near this home.
- C$--2 bd1 ba960 sqft160 Cockburn St #1257371, Trent Hills, ON K0L1L0Off Market

- C$1,6972 bd1 ba763 sqft160 Cockburn St #313, Trent Hills, ON K0L1L0For Rent
- C$599,0004 bd2 ba-- sqft49 Centre St, Trent Hills, ON K0L1L0For Sale

- C$699,9993 bd3 ba-- sqft65 Booth St S, Trent Hills, ON K0L1L0For Sale
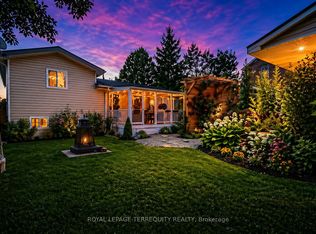
- C$749,0006 bd2 ba-- sqft16 Booth St S, Trent Hills, ON K0L1L0For Sale
- C$559,9003 bd3 ba-- sqft26 Ferris Ct, Trent Hills, ON K0L1L0For Sale
- C$484,9004 bd2 ba-- sqft224 Cider Ln, Trent Hills, ON K0L1L0For Sale
- C$525,0002 bd1 ba-- sqft28 Booth St N, Trent Hills, ON K0L1L0For Sale
Similar homes
- C$424,9003 bd2 ba-- sqft59 Kent St, Trent Hills, ON K0L 1L0New Construction
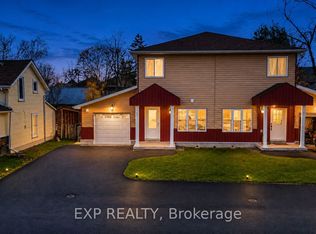 MLS ID #X13416844, EXP REALTY. TRREB
 - C$429,0004 bd2 ba-- sqft126 Front St N, Trent Hills, ON K0L 1L0For Sale
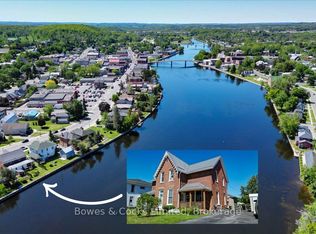 MLS ID #X13452526, Bowes & Cocks Limited. TRREB
 - C$439,0003 bd1 ba-- sqft197 Queen St, Trent Hills, ON K0L 1L0For Sale
 MLS ID #X13235202, CENTURY 21 ATRIA REALTY INC.. TRREB
 - C$525,0002 bd1 ba-- sqft28 Booth St N, Trent Hills, ON K0L 1L0For Sale
 MLS ID #X13489120, Ball Real Estate Inc.. TRREB
 - C$565,0003 bd1 ba-- sqft6168 County Road 50, Trent Hills, ON K0L 1L0For SaleMLS ID #X13492602, Solid Rock Realty. TRREB
- C$570,0004 bd2 ba-- sqft233 River Rd E, Trent Hills, ON K0L 1L0For SaleMLS ID #X13624598, REAL BROKER ONTARIO LTD.. TRREB
- C$555,0003 bd2 ba-- sqft220 Ireton St, Trent Hills, ON K0L 1L0For SaleMLS ID #X13432818, Ball Real Estate Inc.. TRREB
- C$524,9003 bd2 ba-- sqft53 Church St, Trent Hills, ON K0L 1L0For SaleMLS ID #X13477220, SOLID ROCK REALTY. TRREB
- C$429,9002 bd1 ba-- sqft21 N Hastings Ave, Marmora And Lake, ON K0K 2M0For SaleMLS ID #X13625234, Royal Lepage Proalliance Realty. TRREB
- C$425,0003 bd1 ba-- sqft388 Meyers Creek Rd, Quinte West, ON K8V 5P8For SaleMLS ID #X13607244, Exp Realty. TRREB
- C$524,9003 bd3 ba-- sqft1326 12th Line W, Trent Hills, ON K0L 1L0For SaleMLS ID #X13575588, SOLID ROCK REALTY. TRREB
- C$489,9002 bd1 ba-- sqft147 Cedar Dr, Trent Hills, ON K0L 1Y0For SaleMLS ID #X13614274, Century 21 United Realty Inc.. TRREB
- C$249,0004 bd1 ba-- sqft482 Haigs Reach Rd, Trent Hills, ON K0L 1L0For SaleMLS ID #X13500212, Royal Lepage Proalliance Realty. TRREB
- C$219,9002 bd1 ba-- sqft934 County Road 38 Rd, Trent Hills, ON K0L 1L0For SaleMLS ID #X13426146, LPT REALTY. TRREB
- C$569,9003 bd3 ba-- sqft1302 Wingfield Rd, Stirling Rawdon, ON K0L 1L0For SaleMLS ID #X13155844, Royal Lepage Proalliance Realty. TRREB
- C$275,8003 bd1 ba-- sqft22 Lake Rd #6, Trent Hills, ON K0K 2M0For SaleMLS ID #X13545354, REVEL REALTY INC.. TRREB
- C$470,0002 bd2 ba-- sqft15150 County Road 2 Rd, Brighton, ON K0K 1H0For SaleMLS ID #X13591472, Re/Max Quinte Ltd.. TRREB
- C$539,9002 bd1 ba-- sqft37 White Hart Ln, Trent Hills, ON K0L 1Y0For SaleMLS ID #X13010860, Exp Realty. TRREB
- C$425,0003 bd2 ba-- sqft34 Park St S, Quinte West, ON K0K 2C0For SaleMLS ID #X13450292, Exp Realty. TRREB
- C$399,9003 bd2 ba-- sqft3 Mathison St W, Havelock Belmont Methuen, ON K0L 1Z0For SaleMLS ID #X13138086, RE/MAX HALLMARK EASTERN REALTY. TRREB
