Welcome to this cozy turn key home at 21 NORTH HASTINGS AVE Marmora. This 2-bedroom property is perfect for a small family, retirees, or anyone looking for the ideal starter home. Meticulously landscaped, decks for entertaining, workshop, shed, and an above ground pool. The back yard is fenced for small children or pets. "UPGRADES" the home is freshly painted throughout with newer flooring, base and trim. Updated bathroom 2023. Main floor laundry, new windows in 2019, 200 amp hydro panel, heat pump in 2023, gas furnace 2020, shingles in 2019. The home is currently wheel chair accessible. 12' gazebo with above ground pool (2024) for summer enjoyment. Location is close to downtown.
For sale
C$419,900
21 N Hastings Ave, Marmora And Lake, ON K0K 2M0
2beds
1baths
Single Family Residence
Built in ----
0.25 Acres Lot
$-- Zestimate®
C$--/sqft
C$-- HOA
What's special
Cozy turn key homeMeticulously landscapedDecks for entertainingAbove ground poolFreshly painted throughoutNewer flooringUpdated bathroom
- 17 days |
- 12 |
- 1 |
Zillow last checked:
Listing updated:
Listed by:
Royal Lepage Proalliance Realty
Source: TRREB,MLS®#: X13625234 Originating MLS®#: Central Lakes Association of REALTORS
Originating MLS®#: Central Lakes Association of REALTORSFacts & features
Interior
Bedrooms & bathrooms
- Bedrooms: 2
- Bathrooms: 1
Primary bedroom
- Level: Main
- Dimensions: 3.12 x 3.54
Bedroom
- Level: Main
- Dimensions: 3.47 x 3.53
Bathroom
- Level: Main
- Dimensions: 1.52 x 2.25
Dining room
- Level: Main
- Dimensions: 2.39 x 2.45
Family room
- Level: Main
- Dimensions: 2.92 x 5.6
Foyer
- Level: Main
- Dimensions: 2.45 x 1.84
Kitchen
- Level: Main
- Dimensions: 3.32 x 3.52
Living room
- Level: Main
- Dimensions: 5.09 x 3.52
Heating
- Forced Air, Electric
Cooling
- Central Air
Appliances
- Included: Water Heater
Features
- Primary Bedroom - Main Floor
- Flooring: Carpet Free
- Basement: Unfinished
- Has fireplace: No
Interior area
- Living area range: 1100-1500 null
Property
Parking
- Total spaces: 4
- Parking features: Private Triple
Accessibility
- Accessibility features: Level Within Dwelling, Level Entrance, Bath Grab Bars, Parking
Features
- Patio & porch: Deck
- Exterior features: Landscaped, Year Round Living
- Has private pool: Yes
- Pool features: Above Ground
Lot
- Size: 0.25 Acres
- Features: Rectangular Lot
Details
- Additional structures: Shed, Workshop
- Parcel number: 401720104
Construction
Type & style
- Home type: SingleFamily
- Architectural style: Bungalow
- Property subtype: Single Family Residence
Materials
- Vinyl Siding
- Foundation: Concrete Block
- Roof: Asphalt Shingle
Utilities & green energy
- Sewer: Sewer
Community & HOA
Location
- Region: Marmora And Lake
Financial & listing details
- Annual tax amount: C$1,914
- Date on market: 7/31/2026
Price history
Price history is unavailable.
Public tax history
Tax history is unavailable.
Climate risks
Neighborhood: K0K
Nearby schools
GreatSchools rating
No schools nearby
We couldn't find any schools near this home.
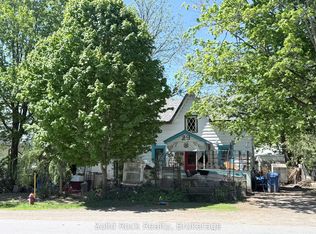
- C$274,0004 bd1 ba-- sqft29 N Hastings Ave, Marmora And Lake, ON K0K2M0For Sale
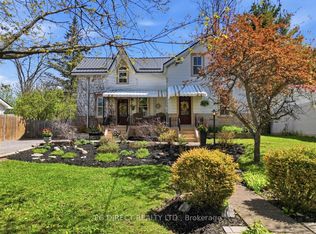
- C$724,0004 bd3 ba-- sqft24 N Hastings Ave, Marmora And Lake, ON K0K2M0For Sale
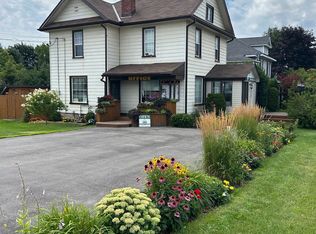
- C$489,0003 bd2 ba-- sqft34 Matthew St, Marmora And Lake, ON K0K2M0For Sale
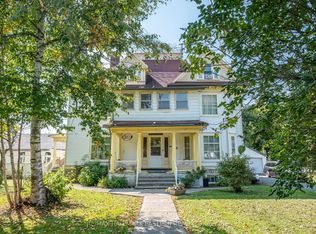
- C$1,550,0009 bd8 ba-- sqft29 Bursthall St, Marmora And Lake, ON K0K2M0For Sale
- C$499,0004 bd2 ba-- sqft52 Forsyth St, Marmora And Lake, ON K0K2M0For Sale
- C$499,9003 bd3 ba-- sqft60 Forsyth St, Marmora And Lake, ON K0K2M0For Sale
- C$610,0003 bd1 ba-- sqft36 Madoc St, Marmora And Lake, ON K0K2M0For Sale
- C$599,0005 bd2 ba-- sqft65 Forsyth St, Marmora And Lake, ON K0K2M0For Sale
Similar homes
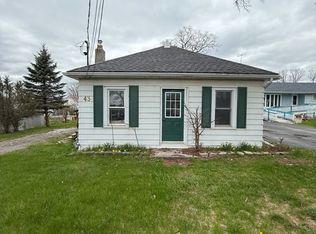
- C$370,0002 bd1 ba-- sqft43 Victoria St, Marmora And Lake, ON K0K 2M0For Sale
 MLS ID #X12832408, RIGHT AT HOME REALTY INC.. TRREB
 - C$499,9005 bd3 ba-- sqft69 Forsyth St, Marmora And Lake, ON K0K 2M0For Sale
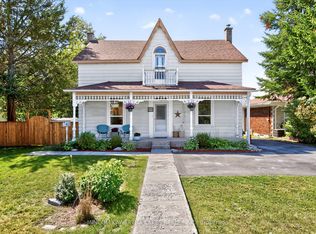 MLS ID #X13070390, MinCom Kawartha Lakes Realty Inc.. TRREB
 - C$349,9002 bd1 ba-- sqft14 Linn St, Marmora And Lake, ON K0K 2M0For Sale
 MLS ID #X13501892, Solid Rock Realty. TRREB
 - C$449,0004 bd2 ba-- sqft109 Forsyth St, Marmora And Lake, ON K0K 2M0For Sale
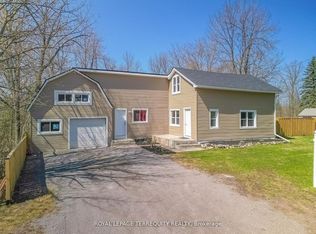 MLS ID #X12918030, ROYAL LEPAGE TERREQUITY REALTY. TRREB
 - C$499,0004 bd2 ba-- sqft52 Forsyth St, Marmora And Lake, ON K0K 2M0For SaleMLS ID #X13240202, Exit Realty Liftlock. TRREB
- C$499,9003 bd3 ba-- sqft60 Forsyth St, Marmora And Lake, ON K0K 2M0For SaleMLS ID #X12959836, Homelife Superior Realty Inc.. TRREB
- C$350,0002 bd1 ba-- sqft452 Marble Point Rd, Marmora And Lake, ON K0K 2M0For SaleMLS ID #X13643696, Exit Realty Group. TRREB
- C$405,0003 bd2 ba-- sqft1029 Saint Marks Rd, Stirling Rawdon, ON K0K 2M0For SaleMLS ID #X13659090, Homelife Superior Realty Inc.. TRREB
- C$275,0002 bd1 ba-- sqft734 Marble Point Rd, Marmora And Lake, ON K0K 2M0For SaleMLS ID #X13594282, RE/MAX ROUGE RIVER REALTY LTD.. TRREB
- C$479,9002 bd1 ba-- sqft562 Cordova Rd, Marmora And Lake, ON K0K 2M0For SaleMLS ID #X13162372, Royal Lepage Proalliance Realty. TRREB
- C$499,9003 bd1 ba-- sqft739 Marble Point Rd, Marmora And Lake, ON K0K 2M0For SaleMLS ID #X13512140, RE/MAX ROUGE RIVER REALTY LTD.. TRREB
- C$549,0004 bd2 ba-- sqft12 Cosgrove Ln, Stirling Rawdon, ON K0K 2M0For SaleMLS ID #X13492996, Royal Lepage Proalliance Realty. TRREB
- C$610,0003 bd1 ba-- sqft36 Madoc St, Marmora And Lake, ON K0K 2M0For SaleMLS ID #X12495222, HOMELIFE SUPERIOR REALTY INC.. TRREB
- C$449,5002 bd1 ba-- sqft430 Lake Rd, Trent Hills, ON K0K 2M0For SaleMLS ID #X13635182, REAL BROKER ONTARIO LTD.. TRREB
- C$539,9003 bd1 ba-- sqft173 High Shore Rd, Marmora And Lake, ON K0K 2M0For SaleMLS ID #X13604060, RE/MAX HALLMARK EASTERN REALTY. TRREB
- C$559,0003 bd2 ba-- sqft298 Crofts Rd, Marmora And Lake, ON K0K 2M0For SaleMLS ID #X13549358, ROYAL LEPAGE TERREQUITY REALTY. TRREB
- C$465,0005 bd2 ba-- sqft225 Saint Lawrence St W, Centre Hastings, ON K0K 2K0For SaleMLS ID #X13630184, URBAN LANDMARK REALTY INC. TRREB
- C$339,9993 bd1 ba-- sqft95 Whispering Waters Rd, Trent Hills, ON K0K 2M0For SaleMLS ID #X13456716, ROYAL HERITAGE REALTY LTD.. TRREB
- C$399,9004 bd3 ba-- sqft101 Durham St S, Centre Hastings, ON K0K 2K0For SaleMLS ID #X13577600, Royal LePage Our Neighbourhood Realty. TRREB
- C$424,9003 bd1 ba-- sqft14 Alfred St W, Havelock Belmont Methuen, ON K0L 1Z0For SaleMLS ID #X13437950, RE/MAX HALLMARK EASTERN REALTY. TRREB
