Enjoy a slower pace of life in Marmora. A lovely village located along the Crowe River, where you can boat, swim and fish in cottage country. This beautiful 4 bedroom home is well maintained, clean and move in ready with lots of charm. It has the perfect location and layout for a home business with a side entrance to a large mudroom, main floor office/bedroom & 3 piece bathroom. Other features include; large kitchen with granite countertops and island with w/o to gracious deck overlooking mature backyard with garden shed. Lovely wide staircase to second floor w/ 3 more bedrooms & a 4 piece bathroom. Primary bedroom is quite large and has a walk in closet. Attached garage with entrance to full basement & lots of storage. Recent updates include steel roof, paved driveway, armour stone steps and electrical panel. Walking distance to shopping, restaurants, school, river and other amenities.
For sale
C$499,000
52 Forsyth St, Marmora And Lake, ON K0K 2M0
4beds
2baths
Single Family Residence
Built in ----
0 Square Feet Lot
$-- Zestimate®
C$--/sqft
C$-- HOA
What's special
Steel roofPaved lane wayArmour stone steps
- 83 days |
- 8 |
- 2 |
Zillow last checked:
Listing updated:
Listed by:
Exit Realty Liftlock
Source: TRREB,MLS®#: X13240202 Originating MLS®#: Central Lakes Association of REALTORS
Originating MLS®#: Central Lakes Association of REALTORSFacts & features
Interior
Bedrooms & bathrooms
- Bedrooms: 4
- Bathrooms: 2
Primary bedroom
- Level: Second
- Dimensions: 3.5 x 6.62
Bedroom
- Level: Second
- Dimensions: 3.42 x 3.31
Bedroom
- Level: Second
- Dimensions: 4.36 x 4.52
Bedroom
- Level: Main
- Dimensions: 3.19 x 4.81
Bathroom
- Level: Second
- Dimensions: 2.64 x 1.93
Bathroom
- Level: Main
- Dimensions: 2.05 x 2.94
Dining room
- Level: Main
- Dimensions: 2.65 x 4.16
Kitchen
- Level: Main
- Dimensions: 4.64 x 4.16
Living room
- Level: Main
- Dimensions: 7.04 x 4.63
Mud room
- Level: Main
- Dimensions: 3.38 x 4.07
Heating
- Radiant, Gas
Cooling
- Window Unit(s)
Appliances
- Included: Instant Hot Water, Water Heater Owned
Features
- Storage
- Basement: Unfinished,Full
- Has fireplace: Yes
- Fireplace features: Natural Gas
Interior area
- Living area range: 2000-2500 null
Video & virtual tour
Property
Parking
- Total spaces: 3
- Parking features: Private Double
- Has garage: Yes
Features
- Stories: 1.5
- Patio & porch: Deck
- Pool features: None
Lot
- Size: 0 Square Feet
Details
- Additional structures: Garden Shed
- Parcel number: 401680100
Construction
Type & style
- Home type: SingleFamily
- Property subtype: Single Family Residence
Materials
- Brick
- Foundation: Concrete
- Roof: Metal
Utilities & green energy
- Sewer: Sewer
Community & HOA
Location
- Region: Marmora And Lake
Financial & listing details
- Tax assessed value: C$177,000
- Annual tax amount: C$2,929
- Date on market: 6/4/2026
Price history
Price history is unavailable.
Public tax history
Tax history is unavailable.
Climate risks
Neighborhood: K0K
Nearby schools
GreatSchools rating
No schools nearby
We couldn't find any schools near this home.
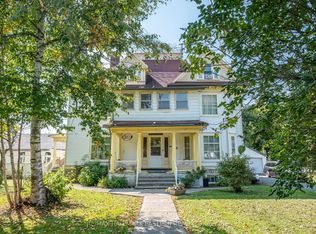
- C$1,550,0009 bd8 ba-- sqft29 Bursthall St, Marmora And Lake, ON K0K2M0For Sale
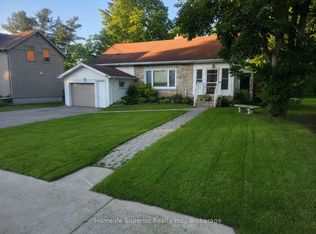
- C$499,9003 bd3 ba-- sqft60 Forsyth St, Marmora And Lake, ON K0K2M0For Sale
- C$599,0005 bd2 ba-- sqft65 Forsyth St, Marmora And Lake, ON K0K2M0For Sale

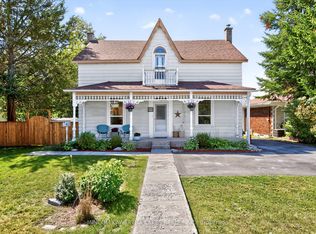
- C$499,9005 bd3 ba-- sqft69 Forsyth St, Marmora And Lake, ON K0K2M0For Sale
- C$419,9002 bd1 ba-- sqft21 N Hastings Ave, Marmora And Lake, ON K0K2M0For Sale
- C$274,0004 bd1 ba-- sqft29 N Hastings Ave, Marmora And Lake, ON K0K2M0For Sale
- C$724,0004 bd3 ba-- sqft24 N Hastings Ave, Marmora And Lake, ON K0K2M0For Sale
- C$489,0003 bd2 ba-- sqft34 Matthew St, Marmora And Lake, ON K0K2M0For Sale
Similar homes
- C$499,9005 bd3 ba-- sqft69 Forsyth St, Marmora And Lake, ON K0K 2M0For SaleMLS ID #X13070390, MinCom Kawartha Lakes Realty Inc.. TRREB
- C$549,9993 bd2 ba-- sqft219 Station Rd, Marmora And Lake, ON K0K 2M0For Sale
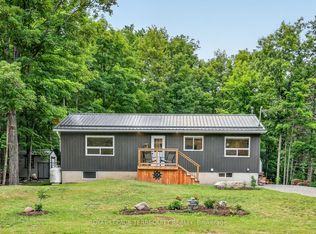 MLS ID #X13602430, ROYAL LEPAGE TERREQUITY REALTY. TRREB
 - C$724,0004 bd3 ba-- sqft24 N Hastings Ave, Marmora And Lake, ON K0K 2M0For Sale
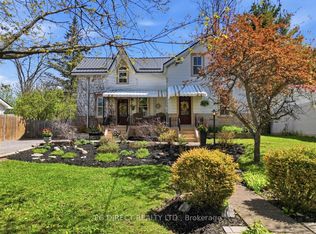 MLS ID #X13167816, PG DIRECT REALTY LTD.. TRREB
 - C$610,0003 bd1 ba-- sqft36 Madoc St, Marmora And Lake, ON K0K 2M0For Sale
 MLS ID #X12495222, HOMELIFE SUPERIOR REALTY INC.. TRREB
 - C$329,0003 bd1 ba-- sqft20 Main St, Marmora And Lake, ON K0K 2M0For SaleMLS ID #X13455944, Exp Realty. TRREB
- C$499,9004 bd2 ba-- sqft1901 Hollowview Rd, Centre Hastings, ON K0K 3E0For SaleMLS ID #X13704676, Exp Realty. TRREB
- C$620,0003 bd3 ba-- sqft190 Beaver Creek Rd, Marmora And Lake, ON K0K 2M0For SaleMLS ID #X13466748, Exp Realty. TRREB
- C$624,9004 bd2 ba-- sqft2995 12th Line E, Trent Hills, ON K0K 2M0For SaleMLS ID #X13613088, Century 21 United Realty Inc.. TRREB
- C$725,0004 bd2 ba-- sqft283 Clemenger Rd, Marmora And Lake, ON K0K 2M0For SaleMLS ID #X13683604, Exit Realty Group. TRREB
- C$539,0004 bd2 ba-- sqft640 Victoria St N, Tweed, ON K0K 3J0For SaleMLS ID #X13715334, Exit Realty Group. TRREB
- C$499,9002 bd1 ba-- sqft273 Victoria St, Trent Hills, ON K0L 1L0For SaleMLS ID #X13711394, RE/MAX HALLMARK EASTERN REALTY. TRREB
- C$465,0005 bd2 ba-- sqft225 Saint Lawrence St W, Centre Hastings, ON K0K 2K0For SaleMLS ID #X13630184, URBAN LANDMARK REALTY INC. TRREB
- C$515,0003 bd1 ba-- sqft155 Lahey Rd, Centre Hastings, ON K0K 2K0For SaleMLS ID #X13683872, Century 21 Lanthorn Real Estate Ltd.. TRREB
- C$499,9003 bd1 ba-- sqft539 Lahey Rd, Centre Hastings, ON K0K 2K0For SaleMLS ID #X13562816, Royal Lepage Proalliance Realty. TRREB
- C$525,0005 bd2 ba-- sqft155 Cromwell St, Trent Hills, ON K0L 1L0For SaleMLS ID #X13642118, Royal LePage Frank Real Estate. TRREB
- C$499,9005 bd2 ba-- sqft460 Pigden Rd, Madoc, ON K0K 2K0For SaleMLS ID #X13619756, Century 21 Infinity Realty Inc.. TRREB
- C$479,0003 bd2 ba-- sqft103 Camp Ln, Centre Hastings, ON K0K 3J0For SaleMLS ID #X13578152, Exit Realty Group. TRREB
- C$485,0003 bd1 ba-- sqft5 George St E, Havelock Belmont Methuen, ON K0L 1Z0For SaleMLS ID #X13617022, Century 21 United Realty Inc.. TRREB
- C$500,0003 bd2 ba-- sqft38 Jackson Rd, Trent Hills, ON K0L 1Y0For SaleMLS ID #X13488004, Keller Williams Inspire Realty. TRREB
- C$519,9003 bd1 ba-- sqft63 Livingstone Ave E, Centre Hastings, ON K0K 2K0For SaleMLS ID #X13603958, Century 21 Lanthorn Real Estate Ltd.. TRREB
