Discover an incredible opportunity at 640 Victoria St N. in Tweed! This property promises endless potential and is perfect for those seeking comfort, family home, convenience, and a touch of smalltown charm. Don't miss your chance to own a piece of Tweed. This renovated family home offers new flooring, windows, lighting, and new kitchen countertops and much more. The main level includes a living room, kitchen and dinette, with sliding glass doors leading to a covered deck for entertaining and a summer-ready above-ground pool. Upstairs, there are three bedrooms and a full bathroom. The next level features a flexible space for a weight room, bedroom, or office, plus a powder room off the mud/ laundry area with door leading to the back yard. The basement includes a cold cellar and an additional room for a bedroom or family space. Man door to the garage is convenient for off loading groceries and staying out of the snow or rain. The large yard is partially fenced, backs onto a city ravine, and is bordered by cedars for privacy. Enjoy summer in this inviting Home Sweet Home.
For sale
C$569,000
640 Victoria St N, Tweed, ON K0K 3J0
4beds
2baths
Single Family Residence
Built in ----
0 Square Feet Lot
$-- Zestimate®
C$--/sqft
C$-- HOA
What's special
Renovated family homeNew flooringNew kitchen countertopsKitchen and dinetteCovered deck for entertainingSummer-ready above-ground poolThree bedrooms
- 51 days |
- 4 |
- 0 |
Zillow last checked:
Listing updated:
Listed by:
Exit Realty Group
Source: TRREB,MLS®#: X13515754 Originating MLS®#: Central Lakes Association of REALTORS
Originating MLS®#: Central Lakes Association of REALTORSFacts & features
Interior
Bedrooms & bathrooms
- Bedrooms: 4
- Bathrooms: 2
Primary bedroom
- Level: Upper
- Dimensions: 4.66 x 4.05
Bedroom 2
- Level: Upper
- Dimensions: 4.05 x 2.72
Bedroom 4
- Level: Upper
- Dimensions: 3.35 x 2.47
Bedroom 4
- Level: Basement
- Dimensions: 4.13 x 3.88
Bathroom
- Level: Upper
- Dimensions: 3.61 x 1.81
Bathroom
- Level: Ground
- Dimensions: 1.75 x 1.22
Dining room
- Level: Main
- Dimensions: 3.08 x 2.76
Exercise room
- Level: Ground
- Dimensions: 3.25 x 3.22
Foyer
- Level: Main
- Dimensions: 4.07 x 1.72
Kitchen
- Level: Main
- Dimensions: 4.55 x 2.96
Laundry
- Level: Ground
- Dimensions: 3.87 x 1.93
Living room
- Level: Main
- Dimensions: 5.63 x 4.07
Recreation
- Level: Basement
- Dimensions: 4.57 x 2.89
Heating
- Forced Air, Gas
Cooling
- Central Air
Appliances
- Included: Water Heater Owned
Features
- Water Meter
- Flooring: Carpet Free
- Basement: Full,Finished
- Has fireplace: Yes
Interior area
- Living area range: 1100-1500 null
Video & virtual tour
Property
Parking
- Total spaces: 5
- Parking features: Front Yard Parking, Inside Entrance, Private Double, Garage Door Opener
- Has garage: Yes
Accessibility
- Accessibility features: Doors Swing In
Features
- Patio & porch: Deck
- Exterior features: Landscaped
- Has private pool: Yes
- Pool features: Above Ground
- Has view: Yes
- View description: River
- Has water view: Yes
- Water view: River
Lot
- Size: 0 Square Feet
- Features: Beach, Campground, Golf, School, School Bus Route, Place Of Worship, Irregular Lot
Details
- Additional structures: Fence - Partial, Playground, Shed
- Parcel number: 406070134
- Other equipment: Sump Pump
Construction
Type & style
- Home type: SingleFamily
- Property subtype: Single Family Residence
Materials
- Brick, Vinyl Siding
- Foundation: Block
- Roof: Shingle
Utilities & green energy
- Sewer: Sewer
Community & HOA
Community
- Security: Carbon Monoxide Detector(s), Smoke Detector(s)
Location
- Region: Tweed
Financial & listing details
- Annual tax amount: C$2,401
- Date on market: 7/2/2026
Price history
Price history is unavailable.
Public tax history
Tax history is unavailable.
Climate risks
Neighborhood: K0K
Nearby schools
GreatSchools rating
No schools nearby
We couldn't find any schools near this home.
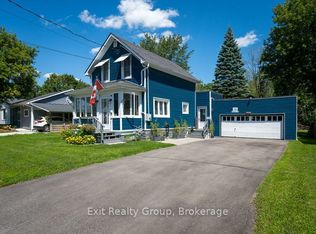
- C$524,9003 bd1 ba-- sqft455 Minnie Ave, Tweed, ON K0K3J0For Sale
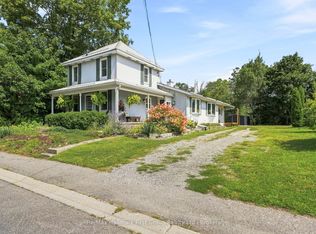
- C$519,9004 bd2 ba-- sqft435 Minnie Ave, Tweed, ON K0K3J0For Sale
- C$578,0005 bd2 ba-- sqft235 E Hungerford Rd, Tweed, ON K0K3J0For Sale

- C$619,9005 bd3 ba-- sqft341 Metcalf St, Tweed, ON K0K3J0For Sale

- C$629,0004 bd1 ba-- sqft342 Metcalf St, Tweed, ON K0K3J0For Sale
- C$1,450-- bd1 ba-- sqft330 Victoria St N #4, Tweed, ON K0K3J0For Rent
- C$2,0001 bd1 ba-- sqft330 Victoria St N #7, Tweed, ON K0K3J0For Rent
- C$324,9003 bd2 ba-- sqft312 Colborne St, Tweed, ON K0K3J0For Sale
Similar homes
- C$578,0005 bd2 ba-- sqft235 E Hungerford Rd, Tweed, ON K0K 3J0For SaleMLS ID #X13506174, Royal Lepage Proalliance Realty. TRREB
- C$619,9005 bd3 ba-- sqft341 Metcalf St, Tweed, ON K0K 3J0For SaleMLS ID #X13670848, Re/Max Hallmark First Group Realty Ltd.. TRREB
- C$524,9003 bd1 ba-- sqft455 Minnie Ave, Tweed, ON K0K 3J0For SaleMLS ID #X13649508, Exit Realty Group. TRREB
- C$629,0004 bd1 ba-- sqft342 Metcalf St, Tweed, ON K0K 3J0For Sale
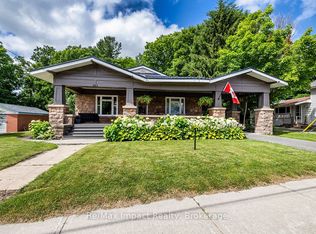 MLS ID #X13059982, Re/Max Impact Realty. TRREB
 - C$549,9003 bd2 ba-- sqft46 College St, Tweed, ON K0K 3J0For SaleMLS ID #X13213978, MCCAFFREY REALTY INC., BROKERAGE. TRREB
- C$545,0004 bd5 ba-- sqft23 B Mothers Rd, Tweed, ON K0K 3J0For SaleMLS ID #X13621654, eXp Realty. TRREB
- C$479,0004 bd2 ba-- sqft138 Colborne St, Tweed, ON K0K 3J0For SaleMLS ID #X13137798, Re/Max All-Stars Realty Inc.. TRREB
- C$749,0003 bd3 ba-- sqft72 Kenner Ct, Tweed, ON K0K 3J0For SaleMLS ID #X13568396, Chestnut Park Real Estate Limited. TRREB
- C$649,9003 bd1 ba-- sqft214 Lakeview Ln, Tweed, ON K0K 3J0For SaleMLS ID #X13213564, CENTURY 21 KING`S QUAY REAL ESTATE INC.. TRREB
- C$584,0002 bd3 ba-- sqft148 Skootamatta Ln, Tweed, ON K0K 3J0For SaleMLS ID #X12972436, Direct Realty Ltd.. TRREB
- C$492,9003 bd2 ba-- sqft88 Price Rd #A, Tweed, ON K0K 3J0For SaleMLS ID #X13626654, Royal Lepage Proalliance Realty. TRREB
- C$494,6902 bd2 ba-- sqft159 Pomeroy Ave, Tweed, ON K0K 3J0New ConstructionMLS ID #X13598516, Royal Lepage Proalliance Realty. TRREB
- C$479,0003 bd2 ba-- sqft103 Camp Ln, Centre Hastings, ON K0K 3J0For SaleMLS ID #X13578152, Exit Realty Group. TRREB
- C$314,9003 bd2 ba-- sqft211 Colborne St, Tweed, ON K0K 3J0For SaleMLS ID #X13026552, Royal Lepage Proalliance Realty. TRREB
- C$799,9997 bd2 ba1k sqft75 A&b Hughes Ln, Tweed, ON K0K 3J0For SaleMLS ID #40831915, Lori Dietrich, Salesperson, LPT Realty. ITSO
- C$669,9004 bd2 ba-- sqft606 Black River Rd, Tweed, ON K0K 3J0For SaleMLS ID #X13136168, Royal Lepage Proalliance Realty. TRREB
- C$699,9002 bd2 ba-- sqft121A Rush Ln, Tweed, ON K0K 3J0For SaleMLS ID #X13191942, Royal Lepage Proalliance Realty. TRREB
- C$749,9004 bd2 ba-- sqft90 Cosy Cove Ln, Tweed, ON K0K 3J0For SaleMLS ID #X13128236, Royal Lepage Proalliance Realty. TRREB
- C$479,9994 bd3 ba-- sqft1403 A Crookston Rd, Centre Hastings, ON K0K 3J0For SaleMLS ID #X12517508, Royal Lepage Proalliance Realty. TRREB
- C$559,9003 bd2 ba-- sqft79 Duncan St, Centre Hastings, ON K0K 2K0For SaleMLS ID #X13584884, Royal Lepage Proalliance Realty. TRREB
