Imagine starting your mornings with coffee overlooking Stoco Lake, spending afternoons on the water and ending the day with a stunning west-facing sunset. Set along a quiet lane just outside Tweed, this inviting waterfront home offers a peaceful setting for buyers ready to simplify life while still enjoying comfort, convenience, room for the people they love and the welcoming sense of community that comes with lakeside living. The bright, open-concept main level brings the kitchen, dining and living areas together while enjoying beautiful lake views. Quartz countertops, stainless steel appliances, generous cabinetry and a cozy fireplace create a welcoming space that is equally suited to quiet evenings at home or relaxed gatherings with friends. Three main-floor bedrooms and a full bathroom provide practical everyday living, while the finished walkout lower level offers a fourth bedroom, second bathroom, wet bar and spacious recreation area. Use it for overnight guests, a home office, fitness space, creative studio or entertaining.Outside, the upper deck with glass railings provides an unobstructed view of the lake, while the covered lower patio offers a sheltered place to relax. The gently sloping lot leads to a natural sandy shoreline and private dock, making it easy to swim, kayak, boat or simply sit by the water. Whether you are looking for a full-time waterfront home, a peaceful escape from the city or a place to enjoy the next chapter on your own terms, 90 Cosy Cove Lane offers privacy, flexibility and the freedom of life at the lake.
For sale
C$769,900
90 Cosy Cove Ln, Tweed, ON K0K 3J0
4beds
2baths
Single Family Residence
Built in ----
0 Square Feet Lot
$-- Zestimate®
C$--/sqft
C$-- HOA
What's special
Waterfront homeQuiet laneBright open-concept main levelBeautiful lake viewsQuartz countertopsStainless steel appliancesGenerous cabinetry
- 70 days |
- 27 |
- 0 |
Zillow last checked:
Listing updated:
Listed by:
Royal Lepage Proalliance Realty
Source: TRREB,MLS®#: X13128236 Originating MLS®#: Central Lakes Association of REALTORS
Originating MLS®#: Central Lakes Association of REALTORSFacts & features
Interior
Bedrooms & bathrooms
- Bedrooms: 4
- Bathrooms: 2
Bedroom
- Level: Basement
- Dimensions: 2.79 x 3.3
Bedroom
- Level: Main
- Dimensions: 2.84 x 3
Bedroom
- Level: Main
- Dimensions: 2.84 x 3.48
Bedroom
- Level: Main
- Dimensions: 2.87 x 3.23
Bathroom
- Level: Main
- Dimensions: 0 x 0
Bathroom
- Level: Basement
- Dimensions: 0 x 0
Dining room
- Level: Main
- Dimensions: 2.21 x 4.75
Kitchen
- Level: Main
- Dimensions: 4.37 x 3.96
Laundry
- Level: Basement
- Dimensions: 2.13 x 2.13
Living room
- Level: Main
- Dimensions: 4.57 x 3.96
Recreation
- Level: Basement
- Dimensions: 6.88 x 8.51
Utility room
- Level: Basement
- Dimensions: 3.07 x 2.13
Heating
- Forced Air, Propane
Cooling
- Other
Appliances
- Included: Water Heater Owned
Features
- Primary Bedroom - Main Floor
- Basement: Finished with Walk-Out,Full,Finished
- Has fireplace: Yes
Interior area
- Living area range: 700-1100 null
Property
Parking
- Total spaces: 3
- Parking features: Private
Features
- Patio & porch: Deck, Porch
- Exterior features: Landscaped, Private Dock
- Pool features: None
- Has view: Yes
- View description: Trees/Woods, Water
- Has water view: Yes
- Water view: Water,Direct
- Waterfront features: Dock, Direct, Lake
- Body of water: Stoco Lake
Lot
- Size: 0 Square Feet
- Features: Lake Access, Library, Arts Centre, Park, School, Waterfront, Irregular Lot
- Topography: Sloping,Wooded/Treed
Details
- Additional structures: Gazebo, Garden Shed
- Parcel number: 402930193
Construction
Type & style
- Home type: SingleFamily
- Architectural style: Bungalow-Raised
- Property subtype: Single Family Residence
Materials
- Brick, Vinyl Siding
- Foundation: Block
- Roof: Asphalt Shingle
Utilities & green energy
- Sewer: Septic
- Water: Sand Point Well
- Utilities for property: Cell Services, Internet High Speed
Community & HOA
Community
- Security: Carbon Monoxide Detector(s), Smoke Detector(s)
Location
- Region: Tweed
Financial & listing details
- Annual tax amount: C$3,369
- Date on market: 5/14/2026
Royal Lepage Proalliance Realty
Royal Lepage Proalliance Realty
By pressing Contact Agent, you agree that the real estate professional identified above may call/text you about your search, which may involve use of automated means and pre-recorded/artificial voices. You don't need to consent as a condition of buying any property, goods, or services. Message/data rates may apply. You also agree to our Terms of Use. Zillow does not endorse any real estate professionals. We may share information about your recent and future site activity with your agent to help them understand what you're looking for in a home.
Price history
Price history is unavailable.
Public tax history
Tax history is unavailable.
Climate risks
Neighborhood: K0K
Nearby schools
GreatSchools rating
No schools nearby
We couldn't find any schools near this home.
- C$569,9003 bd1 ba-- sqft24 Cosy Cove Ln, Tweed, ON K0K3J0For Sale

- C$679,9003 bd1 ba-- sqft304 Lakeview Ln, Tweed, ON K0K3J0For Sale
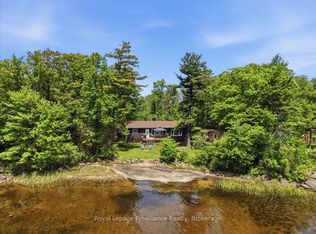
- C$698,9003 bd1 ba-- sqft214 Lakeview Ln, Tweed, ON K0K3J0For Sale

- C$799,9997 bd2 ba1k sqft75 A&b Hughes Ln, Tweed, ON K0K3J0For Sale
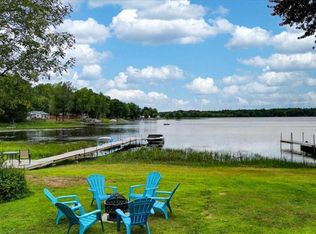
- C$899,9003 bd3 ba-- sqft17 B Hughes Ln, Tweed, ON K0K3J0For Sale
- C$675,9003 bd3 ba-- sqft138 Hollister Rd, Tweed, ON K0K3J0For Sale
- C$209,9009,240 Square Feet210 Alexander St, Tweed, ON K0K3J0Lot/Land
- C$225,00010.684 Square Feet1306 Sulphide Rd, Tweed, ON K0K3J0Lot/Land
Similar homes
- C$799,9997 bd2 ba1k sqft75 A&b Hughes Ln, Tweed, ON K0K 3J0For SaleMLS ID #40831915, Lori Dietrich, Salesperson, LPT Realty. ITSO
- C$749,0003 bd3 ba-- sqft72 Kenner Ct, Tweed, ON K0K 3J0For Sale
 MLS ID #X13568396, Chestnut Park Real Estate Limited. TRREB
 - C$869,9003 bd4 ba-- sqft507 French Settlement Rd, Tweed, ON K0K 3J0For Sale
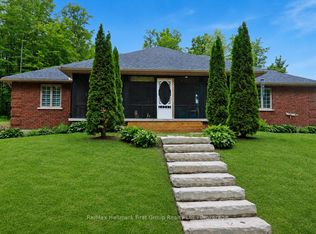 MLS ID #X13587754, Re/Max Hallmark First Group Realty Ltd.. TRREB
 - C$659,9005 bd3 ba-- sqft341 Metcalf St, Tweed, ON K0K 3J0For Sale
 MLS ID #X13502392, Re/Max Hallmark First Group Realty Ltd.. TRREB
 - C$698,9003 bd1 ba-- sqft214 Lakeview Ln, Tweed, ON K0K 3J0For SaleMLS ID #X13213564, CENTURY 21 KING`S QUAY REAL ESTATE INC.. TRREB
- C$629,0004 bd1 ba-- sqft342 Metcalf St, Tweed, ON K0K 3J0For SaleMLS ID #X13059982, Re/Max Impact Realty. TRREB
- C$679,9003 bd1 ba-- sqft304 Lakeview Ln, Tweed, ON K0K 3J0For SaleMLS ID #X13241002, Royal Lepage Proalliance Realty. TRREB
- C$749,9002 bd2 ba-- sqft1539 E Hungerford Rd, Tweed, ON K0K 3J0For SaleMLS ID #X13456180, Royal Lepage Proalliance Realty. TRREB
- C$675,9003 bd3 ba-- sqft138 Hollister Rd, Tweed, ON K0K 3J0For SaleMLS ID #X12787804, Royal Lepage Proalliance Realty. TRREB
- C$699,9002 bd2 ba-- sqft121A Rush Ln, Tweed, ON K0K 3J0For SaleMLS ID #X13191942, Royal Lepage Proalliance Realty. TRREB
- C$895,0003 bd2 ba-- sqft75 Houston Rd, Tweed, ON K0K 3J0For SaleMLS ID #X13426124, Royal Lepage Proalliance Realty. TRREB
- C$849,9004 bd2 ba-- sqft293 Douglas Rd, Centre Hastings, ON K0K 2K0For SaleMLS ID #X13593626, Royal Lepage Proalliance Realty. TRREB
- C$578,0005 bd2 ba-- sqft235 E Hungerford Rd, Tweed, ON K0K 3J0For SaleMLS ID #X13506174, Royal Lepage Proalliance Realty. TRREB
- C$849,9003 bd3 ba-- sqft177 Flinton Rd, Tweed, ON K0K 3J0For SaleMLS ID #X13483286, Royal LePage Frank Real Estate. TRREB
- C$779,0004 bd3 ba-- sqft36 Rapids Rd, Tweed, ON K0K 3H0For SaleMLS ID #X13508224, ADVISORS REALTY. TRREB
- C$577,0004 bd2 ba-- sqft640 Victoria St N, Tweed, ON K0K 3J0For SaleMLS ID #X13515754, Exit Realty Group. TRREB
- C$479,0004 bd2 ba-- sqft138 Colborne St, Tweed, ON K0K 3J0For SaleMLS ID #X13137798, Re/Max All-Stars Realty Inc.. TRREB
- C$494,6902 bd2 ba-- sqft159 Pomeroy Ave, Tweed, ON K0K 3J0New ConstructionMLS ID #X13598516, Royal Lepage Proalliance Realty. TRREB
- C$669,9004 bd2 ba-- sqft606 Black River Rd, Tweed, ON K0K 3J0For SaleMLS ID #X13136168, Royal Lepage Proalliance Realty. TRREB
- C$549,9003 bd2 ba-- sqft46 College St, Tweed, ON K0K 3J0For SaleMLS ID #X13213978, MCCAFFREY REALTY INC., BROKERAGE. TRREB
