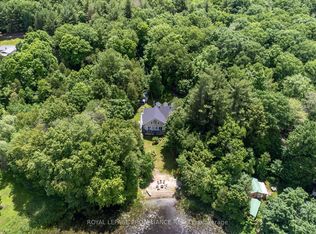
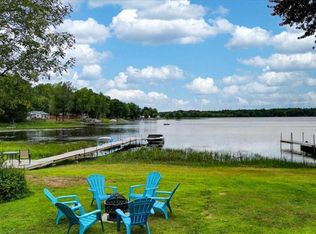
Experience the beauty of lakeside living at 304 Lakeview Lane! Nestled on the peaceful north shore of Stoco Lake, this meticulously maintained 3-bedroom getaway offers spectacular panoramic views - think million-dollar sunsets and stunning winter vistas right from your home and deck. Inside, the beautifully appointed kitchen with granite countertops, a professional-grade range with custom hood fan, and a spacious island becomes the heart of the home - perfect for entertaining or relaxed family meals. The open-concept layout, with abundant natural light, pot lights throughout, and expansive windows, brings the outdoors in while the custom stone fireplace and warm hardwood floors create a cozy, inviting feel that makes every season here equally special. Step outside to a lovely flat, private, heavily treed lot that leads directly to the water's edge. A private dock and an adorable lakeside bunkie provide everything you need for guests and full lakeside enjoyment. Smart home integration means lights and thermostats are remotely controllable - arrive to a warm, lit cottage any time of year. A generous list of included furnishings means you can settle in and start enjoying lake life right away. New shingles were installed in 2023 for added peace of mind. Just minutes from the Village of Tweed and an easy drive from Belleville or the GTA - this turn-key property is ready for summer fun, weekend escapes, or year-round living.
For sale
C$689,900
304 Lakeview Ln, Tweed, ON K0K 3J0
3beds
1baths
Single Family Residence
Built in ----
0 Square Feet Lot
$-- Zestimate®
C$--/sqft
C$-- HOA
What's special
Spectacular panoramic viewsMillion-dollar sunsetsStunning winter vistasSpacious islandOpen-concept layoutAbundant natural lightPot lights throughout
- 39 days |
- 23 |
- 1 |
Zillow last checked:
Listing updated:
Listed by:
Royal Lepage Proalliance Realty
Source: TRREB,MLS®#: X13241002 Originating MLS®#: Central Lakes Association of REALTORS
Originating MLS®#: Central Lakes Association of REALTORSFacts & features
Interior
Bedrooms & bathrooms
- Bedrooms: 3
- Bathrooms: 1
Primary bedroom
- Level: Main
- Dimensions: 3.91 x 3.37
Bedroom 2
- Level: Main
- Dimensions: 3 x 4.3
Bedroom 3
- Level: Main
- Dimensions: 2.93 x 3
Bathroom
- Level: Main
- Dimensions: 2.11 x 3
Dining room
- Level: Main
- Dimensions: 3.78 x 6.57
Foyer
- Level: Main
- Dimensions: 1.95 x 3.17
Kitchen
- Level: Main
- Dimensions: 3.22 x 6.57
Living room
- Level: Main
- Dimensions: 3.91 x 6.07
Utility room
- Level: Main
- Dimensions: 1.02 x 1.33
Heating
- Baseboard, Electric
Cooling
- None
Appliances
- Included: Water Heater Owned
Features
- Primary Bedroom - Main Floor
- Basement: None
- Has fireplace: Yes
- Fireplace features: Propane, Wood Burning Stove
Interior area
- Living area range: 1100-1500 null
Video & virtual tour
Property
Parking
- Total spaces: 6
- Parking features: Private
Features
- Exterior features: Fishing, Year Round Living, Private Dock
- Pool features: None
- Has view: Yes
- View description: Lake, Trees/Woods, Water
- Has water view: Yes
- Water view: Lake,Water,Direct
- Waterfront features: Dock, Direct, Lake
- Body of water: Stoco Lake
Lot
- Size: 0 Square Feet
- Features: Arts Centre, Lake/Pond, Library, Rec./Commun.Centre, School, Waterfront
Details
- Additional structures: Other
- Parcel number: 402930078
Construction
Type & style
- Home type: SingleFamily
- Architectural style: Bungalow
- Property subtype: Single Family Residence
Materials
- Wood
- Foundation: Piers
- Roof: Asphalt Shingle
Utilities & green energy
- Sewer: Septic
- Water: Drilled Well
- Utilities for property: Cell Services, Electricity Connected, Internet High Speed, Phone Available
Community & HOA
Location
- Region: Tweed
Financial & listing details
- Annual tax amount: C$2,915
- Date on market: 6/4/2026
Royal Lepage Proalliance Realty
Royal Lepage Proalliance Realty
By pressing Contact Agent, you agree that the real estate professional identified above may call/text you about your search, which may involve use of automated means and pre-recorded/artificial voices. You don't need to consent as a condition of buying any property, goods, or services. Message/data rates may apply. You also agree to our Terms of Use. Zillow does not endorse any real estate professionals. We may share information about your recent and future site activity with your agent to help them understand what you're looking for in a home.
Price history
Price history is unavailable.
Public tax history
Tax history is unavailable.
Climate risks
Neighborhood: K0K
Nearby schools
GreatSchools rating
No schools nearby
We couldn't find any schools near this home.
- C$698,9003 bd1 ba-- sqft214 Lakeview Ln, Tweed, ON K0K3J0For Sale

- C$899,9003 bd3 ba-- sqft17 B Hughes Ln, Tweed, ON K0K3J0For Sale
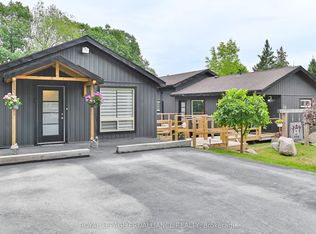
- C$824,0007 bd2 ba1k sqft75 A&b Hughes Ln, Tweed, ON K0K3J0For Sale
- C$209,9009,240 Square Feet210 Alexander St, Tweed, ON K0K3J0Lot/Land

- C$769,9004 bd2 ba-- sqft90 Cosy Cove Ln, Tweed, ON K0K3J0For Sale
- C$224,9002 bd1 ba-- sqft365 Saint Joseph St, Tweed, ON K0K3J0For Sale
- C$350,0003 bd2 ba-- sqft211 Colborne St, Tweed, ON K0K3J0For Sale
- C$479,0004 bd2 ba-- sqft138 Colborne St, Tweed, ON K0K3J0For Sale
Similar homes
- C$698,9003 bd1 ba-- sqft214 Lakeview Ln, Tweed, ON K0K 3J0For SaleMLS ID #X13213564, CENTURY 21 KING`S QUAY REAL ESTATE INC.. TRREB
- C$659,9005 bd3 ba-- sqft341 Metcalf St, Tweed, ON K0K 3J0For Sale
 MLS ID #X13502392, Re/Max Hallmark First Group Realty Ltd.. TRREB
 - C$699,9002 bd2 ba-- sqft121A Rush Ln, Tweed, ON K0K 3J0For Sale
 MLS ID #X13191942, Royal Lepage Proalliance Realty. TRREB
 - C$675,9003 bd3 ba-- sqft138 Hollister Rd, Tweed, ON K0K 3J0For Sale
 MLS ID #X12787804, Royal Lepage Proalliance Realty. TRREB
 - C$629,0004 bd1 ba-- sqft342 Metcalf St, Tweed, ON K0K 3J0For SaleMLS ID #X13059982, Re/Max Impact Realty. TRREB
- C$749,9002 bd2 ba-- sqft1539 E Hungerford Rd, Tweed, ON K0K 3J0For SaleMLS ID #X13456180, Royal Lepage Proalliance Realty. TRREB
- C$769,9004 bd2 ba-- sqft90 Cosy Cove Ln, Tweed, ON K0K 3J0For SaleMLS ID #X13128236, Royal Lepage Proalliance Realty. TRREB
- C$577,0004 bd2 ba-- sqft640 Victoria St N, Tweed, ON K0K 3J0For SaleMLS ID #X13515754, Exit Realty Group. TRREB
- C$578,0005 bd2 ba-- sqft235 E Hungerford Rd, Tweed, ON K0K 3J0For SaleMLS ID #X13506174, Royal Lepage Proalliance Realty. TRREB
- C$669,9004 bd2 ba-- sqft606 Black River Rd, Tweed, ON K0K 3J0For SaleMLS ID #X13136168, Royal Lepage Proalliance Realty. TRREB
- C$389,9002 bd1 ba-- sqft28 Birch Ln, Tweed, ON K0K 3J0For SaleMLS ID #X13544818, Re/Max Hallmark First Group Realty Ltd.. TRREB
- C$350,0003 bd2 ba-- sqft211 Colborne St, Tweed, ON K0K 3J0For SaleMLS ID #X13026552, Royal Lepage Proalliance Realty. TRREB
- C$895,0003 bd2 ba-- sqft75 Houston Rd, Tweed, ON K0K 3J0For SaleMLS ID #X13426124, Royal Lepage Proalliance Realty. TRREB
- C$729,9003 bd2 ba-- sqft1039 Crookston Rd, Centre Hastings, ON K0K 3J0New ConstructionMLS ID #X13233844, Century 21 Lanthorn Real Estate Ltd.. TRREB
- C$849,9003 bd3 ba-- sqft177 Flinton Rd, Tweed, ON K0K 3J0For SaleMLS ID #X13483286, Royal LePage Frank Real Estate. TRREB
- C$779,0004 bd3 ba-- sqft36 Rapids Rd, Tweed, ON K0K 3H0For SaleMLS ID #X13508224, ADVISORS REALTY. TRREB
- C$949,9003 bd4 ba-- sqft507 French Settlement Rd, Tweed, ON K0K 3J0For SaleMLS ID #X13448824, Re/Max Hallmark First Group Realty Ltd.. TRREB
- C$699,9003 bd2 ba-- sqft224 Shoreline Ln, Centre Hastings, ON K0K 2K0For SaleMLS ID #X13093222, SUTTON GROUP-HERITAGE REALTY INC.. TRREB
- C$369,9003 bd1 ba-- sqft174 Cottage Ln, Tweed, ON K0K 3J0For SaleMLS ID #X13128826, Royal Lepage Proalliance Realty. TRREB
- C$664,9004 bd2 ba-- sqft3526 Harmony Rd, Tyendinaga, ON K0K 1V0For SaleMLS ID #X13415358, Royal Lepage Proalliance Realty. TRREB
