Welcome to this affordable home in the heart of Tweed, offering a great opportunity for buyers looking to get into the market, take on a renovation project, or invest in a property with potential. Conveniently located within walking distance to schools, shopping, restaurants, parks, and everyday amenities, you'll enjoy all the benefits of small-town living right from your doorstep. Inside, the home offers 2 bedrooms and 1 bathroom with a functional layout that provides a starting point for your vision and updates. The main floor bedroom is generously sized and features direct access to the outdoors, offering flexibility for guests, a home office, or convenient single-level living. Step outside to discover a surprisingly deep backyard filled with mature perennial gardens, creating a peaceful and inviting outdoor space to enjoy throughout the seasons. With a roof replaced approximately five years ago and a convenient in-town location, this property presents an opportunity to build equity and create something special in a welcoming community.
Under contract
C$224,900
365 Saint Joseph St, Tweed, ON K0K 3J0
2beds
1baths
Single Family Residence
Built in ----
0 Square Feet Lot
$-- Zestimate®
C$--/sqft
C$-- HOA
What's special
Functional layoutSurprisingly deep backyardMature perennial gardens
- 42 days |
- 17 |
- 1 |
Zillow last checked:
Listing updated:
Listed by:
Royal Lepage Proalliance Realty
Source: TRREB,MLS®#: X13248928 Originating MLS®#: Central Lakes Association of REALTORS
Originating MLS®#: Central Lakes Association of REALTORSFacts & features
Interior
Bedrooms & bathrooms
- Bedrooms: 2
- Bathrooms: 1
Bedroom
- Level: Second
- Dimensions: 2.81 x 2.53
Bedroom 2
- Level: Second
- Dimensions: 2.81 x 2.53
Bathroom
- Level: Second
- Dimensions: 1.43 x 2.85
Kitchen
- Level: Main
- Dimensions: 2.45 x 5.19
Living room
- Level: Main
- Dimensions: 3.3 x 5.18
Other
- Level: Main
- Dimensions: 4.66 x 3.46
Other
- Level: Second
- Dimensions: 3.48 x 2.88
Heating
- Forced Air, Gas
Cooling
- None
Appliances
- Included: Water Heater Owned
Features
- Basement: Full,Unfinished
- Has fireplace: No
Interior area
- Living area range: 700-1100 null
Property
Parking
- Total spaces: 3
- Parking features: Private
Features
- Stories: 1.5
- Pool features: None
Lot
- Size: 0 Square Feet
- Features: Arts Centre, Library, Park, Place Of Worship, Rec./Commun.Centre, School
Details
- Additional structures: Shed
- Parcel number: 402920058
Construction
Type & style
- Home type: SingleFamily
- Property subtype: Single Family Residence
Materials
- Vinyl Siding
- Foundation: Stone
- Roof: Shingle
Utilities & green energy
- Sewer: Sewer
Community & HOA
Location
- Region: Tweed
Financial & listing details
- Annual tax amount: C$1,318
- Date on market: 6/5/2026
Royal Lepage Proalliance Realty
Royal Lepage Proalliance Realty
By pressing Contact Agent, you agree that the real estate professional identified above may call/text you about your search, which may involve use of automated means and pre-recorded/artificial voices. You don't need to consent as a condition of buying any property, goods, or services. Message/data rates may apply. You also agree to our Terms of Use. Zillow does not endorse any real estate professionals. We may share information about your recent and future site activity with your agent to help them understand what you're looking for in a home.
Price history
Price history is unavailable.
Public tax history
Tax history is unavailable.
Climate risks
Neighborhood: K0K
Nearby schools
GreatSchools rating
No schools nearby
We couldn't find any schools near this home.
- C$209,9009,240 Square Feet210 Alexander St, Tweed, ON K0K3J0Lot/Land

- C$349,9003 bd1 ba-- sqft237 Colborne St, Tweed, ON K0K3J0For Sale

- C$239,9003 bd1 ba-- sqft439 Metcalf St, Tweed, ON K0K3J0For Sale
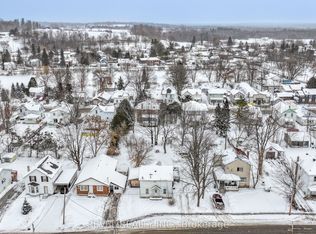
- C$350,0003 bd2 ba-- sqft211 Colborne St, Tweed, ON K0K3J0For Sale
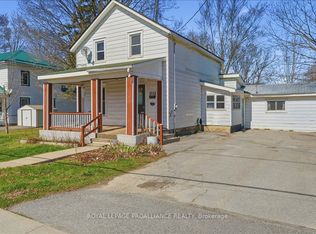
- C$659,9005 bd3 ba-- sqft341 Metcalf St, Tweed, ON K0K3J0For Sale
- C$578,0005 bd2 ba-- sqft235 E Hungerford Rd, Tweed, ON K0K3J0For Sale
- C$749,9002 bd2 ba-- sqft1539 E Hungerford Rd, Tweed, ON K0K3J0For Sale
- C$479,0004 bd2 ba-- sqft138 Colborne St, Tweed, ON K0K3J0For Sale
Similar homes
- C$239,9003 bd1 ba-- sqft439 Metcalf St, Tweed, ON K0K 3J0For SaleMLS ID #X12642170, Revel Realty Inc.. TRREB
- C$329,9003 bd1 ba-- sqft174 Cottage Ln, Tweed, ON K0K 3J0For Sale
 MLS ID #X13565490, Royal Lepage Proalliance Realty. TRREB
 - C$299,0003 bd2 ba-- sqft6 W Thomas St, Tweed, ON K0K 3H0For Sale
 MLS ID #X13215646, Re/Max Quinte Ltd.. TRREB
 - C$179,0002 bd1 ba-- sqft302 Quin Mo Lac Rd #165 & 166, Centre Hastings, ON K0K 2K0For Sale
 MLS ID #X13149846, Bowes & Cocks Limited. TRREB
 - C$209,9002 bd1 ba-- sqft1177 Tuftsville Rd, Stirling Rawdon, ON K0K 3E0For SaleMLS ID #X13063968, Royal Lepage Proalliance Realty. TRREB
- C$299,9005 bd2 ba-- sqft25 Thomas St, Tweed, ON K0K 3H0For SaleMLS ID #X12801932, Royal Lepage Proalliance Realty. TRREB
- C$321,0002 bd1 ba-- sqft193 Saint Lawrence St E, Centre Hastings, ON K0K 2K0For SaleMLS ID #X13021852, CENTURY 21 LANTHORN REAL ESTATE LTD.. TRREB
- C$275,0004 bd1 ba-- sqft29 N Hastings Ave, Marmora And Lake, ON K0K 2M0For SaleMLS ID #X13162572, Solid Rock Realty. TRREB
- C$199,9994 bd2 ba-- sqft53 Clement St, Addington Highlands, ON K0H 1P0For SaleMLS ID #X12264891, Exit Realty Group. TRREB
- C$249,0001 bd1 ba-- sqft0 Near Bannockburn Rd, Madoc, ON K0K 1Y0For SaleMLS ID #X13513178, Century 21 United Realty Inc.. TRREB
- C$199,9001 bd1 ba-- sqft12 William St, Marmora And Lake, ON K0K 2M0For SaleMLS ID #X13161354, Exp Realty. TRREB
- C$329,900-- bd2 ba-- sqft4 Neely St, Stone Mills, ON K0K 3G0For SaleMLS ID #X13242568, MCCAFFREY REALTY INC., BROKERAGE. TRREB
- C$269,9004 bd-- ba-- sqft3 Forsyth St, Marmora And Lake, ON K0K 2M0For SaleMLS ID #X12558836, Century 21 Lanthorn Real Estate Ltd.. TRREB
