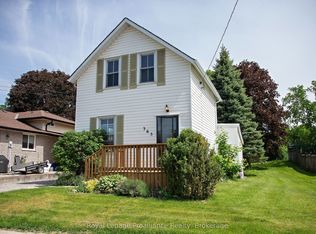
Let's take a Step back , where craftsmanship mattered and homes were built to stand the test of time. This two-story residence dating back to the 1800s is rich with character and waiting for a new chapter. Perfectly positioned within walking distance to everyday essentials, shops, dining, and local amenities, this home offers the rare combination of historic charm and modern-day convenience. Leave the car behind and enjoy a lifestyle rooted in community and accessibility. This is not about glitz and glam-it's about vision. Original details, timeworn textures, and a solid footprint provide the foundation for a rewarding transformation. Bring your imagination, restore its soul, and unlock the potential for a meaningful return on investment. Whether you're a renovator, investor, or romantic drawn to homes with stories to tell, this is an opportunity to create something special.
For sale
C$249,900
439 Metcalf St, Tweed, ON K0K 3J0
3beds
1baths
Single Family Residence
Built in ----
8,289 Square Feet Lot
$-- Zestimate®
C$--/sqft
C$-- HOA
What's special
Original detailsTimeworn textures
- 203 days |
- 19 |
- 0 |
Likely to sell faster than
Zillow last checked:
Listing updated:
Listed by:
Revel Realty Inc.
Source: TRREB,MLS®#: X12642170 Originating MLS®#: Central Lakes Association of REALTORS
Originating MLS®#: Central Lakes Association of REALTORSFacts & features
Interior
Bedrooms & bathrooms
- Bedrooms: 3
- Bathrooms: 1
Primary bedroom
- Level: Second
- Dimensions: 5.67 x 3.12
Bedroom 2
- Level: Second
- Dimensions: 2.45 x 2.18
Bedroom 3
- Level: Second
- Dimensions: 3.21 x 2.18
Bathroom
- Level: Second
- Dimensions: 3.63 x 1.72
Family room
- Level: Main
- Dimensions: 4.25 x 5.67
Kitchen
- Level: Main
- Dimensions: 4.07 x 5.18
Living room
- Level: Main
- Dimensions: 3.18 x 5.67
Heating
- Forced Air, Gas
Cooling
- Central Air
Appliances
- Included: Water Heater Owned
Features
- Flooring: Carpet Free
- Basement: Partial
- Has fireplace: No
Interior area
- Living area range: 1100-1500 null
Property
Parking
- Total spaces: 3
- Parking features: Garage
- Has garage: Yes
Features
- Stories: 2
- Patio & porch: Deck
- Pool features: None
Lot
- Size: 8,289 Square Feet
- Features: Irregular Lot
Details
- Parcel number: 406070181
Construction
Type & style
- Home type: SingleFamily
- Property subtype: Single Family Residence
Materials
- Other
- Foundation: Stone
- Roof: Shingle,Metal
Utilities & green energy
- Sewer: Sewer
Community & HOA
Location
- Region: Tweed
Financial & listing details
- Annual tax amount: C$1,069
- Date on market: 12/19/2025
Revel Realty Inc.
Revel Realty Inc.
By pressing Contact Agent, you agree that the real estate professional identified above may call/text you about your search, which may involve use of automated means and pre-recorded/artificial voices. You don't need to consent as a condition of buying any property, goods, or services. Message/data rates may apply. You also agree to our Terms of Use. Zillow does not endorse any real estate professionals. We may share information about your recent and future site activity with your agent to help them understand what you're looking for in a home.
Price history
Price history is unavailable.
Public tax history
Tax history is unavailable.
Climate risks
Neighborhood: K0K
Nearby schools
GreatSchools rating
No schools nearby
We couldn't find any schools near this home.



- Ontario
- Hastings County
- Tweed
- K0K 3J0
- 439 Metcalf St
Nearby cities
Nearby zip codes
Other Tweed Topics
