
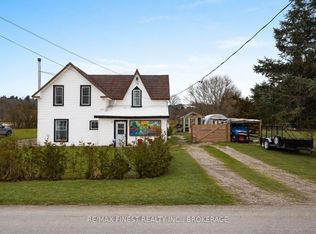
Versatile property in Flinton features a 3-bedroom main home plus a separate 1-bedroom apartment-ideal for multi-generational living or rental income. Whether you're looking to house extended family or supplement your mortgage with a tenant, the possibilities are endless. With some TLC, this home offers great potential to be transformed into something special.
For sale
C$199,999
53 Clement St, Addington Highlands, ON K0H 1P0
4beds
2baths
Single Family Residence
Built in ----
0.26 Acres Lot
$-- Zestimate®
C$--/sqft
C$-- HOA
What's special
- 368 days |
- 32 |
- 3 |
Likely to sell faster than
Zillow last checked:
Listing updated:
Listed by:
Exit Realty Group
Source: TRREB,MLS®#: X12264891 Originating MLS®#: Central Lakes Association of REALTORS
Originating MLS®#: Central Lakes Association of REALTORSFacts & features
Interior
Bedrooms & bathrooms
- Bedrooms: 4
- Bathrooms: 2
Bedroom
- Level: Ground
- Dimensions: 3.76 x 3.96
Bedroom 2
- Level: Second
- Dimensions: 3.71 x 3.11
Bedroom 3
- Level: Second
- Dimensions: 3.4 x 4.59
Bedroom 4
- Level: Second
- Dimensions: 3.4 x 3.3
Bathroom
- Level: Ground
- Dimensions: 3.65 x 1.54
Bathroom
- Level: Second
- Dimensions: 4.28 x 2.55
Dining room
- Level: Ground
- Dimensions: 4.85 x 2.14
Kitchen
- Level: Ground
- Dimensions: 3.87 x 2.98
Kitchen
- Level: Ground
- Dimensions: 3.6 x 3.23
Living room
- Level: Ground
- Dimensions: 4.41 x 5.39
Living room
- Level: Ground
- Dimensions: 5.56 x 3.92
Office
- Level: Second
- Dimensions: 4.22 x 4.95
Heating
- Forced Air, Oil
Cooling
- None
Appliances
- Included: Water Heater Owned
Features
- Basement: Crawl Space
- Has fireplace: Yes
Interior area
- Living area range: 2000-2500 null
Video & virtual tour
Property
Parking
- Total spaces: 5
- Parking features: Private Double
- Has garage: Yes
Features
- Stories: 2
- Exterior features: Year Round Living
- Pool features: None
- Has view: Yes
- View description: City
Lot
- Size: 0.26 Acres
- Features: Park, Place Of Worship, Rec./Commun.Centre, School Bus Route
- Topography: Flat
Details
- Parcel number: 450430159
Construction
Type & style
- Home type: SingleFamily
- Property subtype: Single Family Residence
Materials
- Vinyl Siding
- Foundation: Stone
- Roof: Metal
Utilities & green energy
- Sewer: Septic
- Water: Drilled Well
Community & HOA
Location
- Region: Addington Highlands
Financial & listing details
- Annual tax amount: C$1,322
- Date on market: 7/5/2025
Exit Realty Group
Exit Realty Group
By pressing Contact Agent, you agree that the real estate professional identified above may call/text you about your search, which may involve use of automated means and pre-recorded/artificial voices. You don't need to consent as a condition of buying any property, goods, or services. Message/data rates may apply. You also agree to our Terms of Use. Zillow does not endorse any real estate professionals. We may share information about your recent and future site activity with your agent to help them understand what you're looking for in a home.
Price history
Price history is unavailable.
Public tax history
Tax history is unavailable.
Climate risks
Neighborhood: K0H
Nearby schools
GreatSchools rating
No schools nearby
We couldn't find any schools near this home.


Nearby cities
Nearby zip codes
Other Addington Highlands Topics
- Apartments for Rent in K0H 1P0
- Houses for Sale in K0H 1P0
- Houses for Rent in K0H 1P0
- K0H 1P0 Real Estate
- Addington Highlands Condos
- Houses for Sale in Addington Highlands
- Newest Listings in Addington Highlands
- Addington Highlands Real Estate Agents
- Addington Highlands Refinance
- Addington Highlands Mortgage Rates
