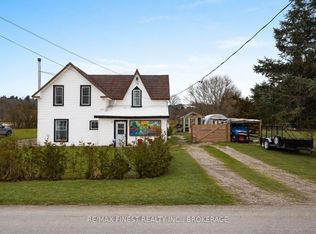
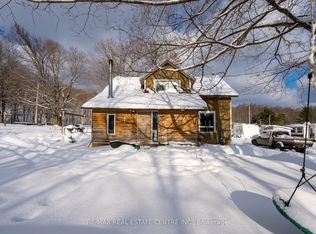
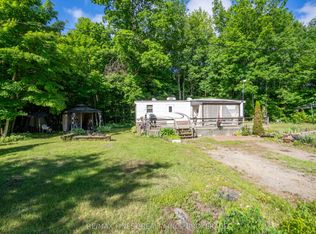
Legal duplex offering a solid opportunity for buyers with an investor mindset. This property is being sold in "as is, where is" condition and is currently tenanted with long-standing occupants in place. The building offers two self-contained units and presents an opportunity for those looking to enter or expand their investment portfolio. While the property would benefit from updates and improvements over time, it provides a foundation with existing rental income and future upside potential. Buyers should be prepared to assume current tenancies or plan to use personally. Ideal for investors who recognize value beyond presentation and are willing to take on a project with long-term potential..
For sale
C$199,900
1440 A Mountain Grove Rd #B, Central Frontenac, ON K0H 2E0
3beds
2baths
Duplex
Built in ----
-- sqft lot
$-- Zestimate®
C$--/sqft
C$-- HOA
What's special
Two self-contained units
- 81 days |
- 24 |
- 0 |
Zillow last checked:
Listing updated:
Listed by:
RE/MAX FINEST REALTY INC., BROKERAGE
Source: TRREB,MLS®#: X13005720 Originating MLS®#: Kingston & Area Real Estate Association
Originating MLS®#: Kingston & Area Real Estate AssociationFacts & features
Interior
Bedrooms & bathrooms
- Bedrooms: 3
- Bathrooms: 2
Bedroom
- Level: Main
- Dimensions: 3.07 x 2.71
Bedroom
- Level: Main
- Dimensions: 2.53 x 2.89
Bedroom
- Level: Main
- Dimensions: 2.62 x 2.77
Bathroom
- Level: Main
- Dimensions: 1.25 x 2.22
Bathroom
- Level: Main
- Dimensions: 1.25 x 1.52
Kitchen
- Level: Main
- Dimensions: 2.8 x 5.24
Kitchen
- Level: Main
- Dimensions: 3.17 x 4.2
Living room
- Level: Main
- Dimensions: 2.8 x 2.65
Heating
- Baseboard, Electric
Cooling
- None
Features
- None
- Basement: Full,Unfinished
- Has fireplace: No
Interior area
- Living area range: 700-1100 null
Property
Parking
- Total spaces: 4
- Parking features: Front Yard Parking
Features
- Pool features: None
- Waterfront features: None
Lot
- Size: 0 Square Feet
- Features: School, Rectangular Lot
Construction
Type & style
- Home type: MultiFamily
- Architectural style: Bungalow-Raised
- Property subtype: Duplex
Materials
- Aluminum Siding, Vinyl Siding
- Foundation: Block
- Roof: Asphalt Shingle
Utilities & green energy
- Sewer: Septic
- Utilities for property: Cell Services, Electricity Connected, Internet High Speed
Community & HOA
Location
- Region: Central Frontenac
Financial & listing details
- Annual tax amount: C$1,297
- Date on market: 4/16/2026
RE/MAX FINEST REALTY INC., BROKERAGE
RE/MAX FINEST REALTY INC., BROKERAGE
By pressing Contact Agent, you agree that the real estate professional identified above may call/text you about your search, which may involve use of automated means and pre-recorded/artificial voices. You don't need to consent as a condition of buying any property, goods, or services. Message/data rates may apply. You also agree to our Terms of Use. Zillow does not endorse any real estate professionals. We may share information about your recent and future site activity with your agent to help them understand what you're looking for in a home.
Price history
Price history is unavailable.
Public tax history
Tax history is unavailable.
Climate risks
Neighborhood: K0H
Nearby schools
GreatSchools rating
No schools nearby
We couldn't find any schools near this home.

- Ontario
- Frontenac County
- Central Frontenac
- K0H 2E0
- 1440 A Mountain Grove Rd Unit B
Nearby cities
Nearby zip codes
Other Central Frontenac Topics
