Step into this BRAND NEW custom, 2-bedroom, 2-bathroom townhouse, thoughtfully designed for everyday ease. The main level showcases hardwood flooring throughout, airy vaulted ceilings, a cozy natural gas fireplace, and stylish hardware and lighting that highlight the bright and welcoming layout. The kitchen features quartz countertops, tasteful cabinetry and modern finishes, with the option of an appliance package for added convenience. Patio doors open to a rear deck, an ideal spot for morning coffee or evening unwinding. The primary bedroom features a well appointed ensuite and luxurious walk in closet. while the convenience of main floor laundry makes single-level living a breeze. An attached one-car garage with inside entry and a paved driveway provide everyday practicality. The full unfinished basement includes a rough-in for a future bathroom, along with plenty of potential for additional living space or storage. Located within walking distance to schools, shops, the medical center, and local amenities, this home delivers a balanced mix of style and function perfect for first-time buyers, downsizers, or anyone seeking a simplified lifestyle. Updated pricing factors in the latest government HST rebate
Under contract
C$476,991
163 Pomeroy Ave, Tweed, ON K0K 3J0
2beds
2baths
Townhouse
Built in ----
244 Square Feet Lot
$-- Zestimate®
C$--/sqft
C$-- HOA
What's special
- 57 days |
- 1 |
- 0 |
Zillow last checked:
Listing updated:
Listed by:
Royal Lepage Proalliance Realty
Source: TRREB,MLS®#: X13495300 Originating MLS®#: Central Lakes Association of REALTORS
Originating MLS®#: Central Lakes Association of REALTORSFacts & features
Interior
Bedrooms & bathrooms
- Bedrooms: 2
- Bathrooms: 2
Primary bedroom
- Level: Main
- Dimensions: 3.62 x 6.04
Bedroom
- Level: Main
- Dimensions: 2.71 x 3.31
Bathroom
- Level: Main
- Dimensions: 2.49 x 2.53
Bathroom
- Level: Main
- Dimensions: 2.73 x 1.57
Kitchen
- Level: Main
- Dimensions: 4.04 x 3.36
Laundry
- Level: Main
- Dimensions: 1.59 x 1.91
Living room
- Level: Main
- Dimensions: 4.31 x 6.42
Heating
- Forced Air, Gas
Cooling
- Central Air
Features
- Primary Bedroom - Main Floor
- Basement: Full,Unfinished
- Has fireplace: Yes
- Fireplace features: Natural Gas
Interior area
- Living area range: 1100-1500 null
Property
Parking
- Total spaces: 2
- Parking features: Private
- Has garage: Yes
Features
- Patio & porch: Deck, Porch
- Pool features: None
Lot
- Size: 244 Square Feet
- Features: Library, Park, Place Of Worship, Rec./Commun.Centre, School
Details
- Parcel number: 0
Construction
Type & style
- Home type: Townhouse
- Architectural style: Bungalow
- Property subtype: Townhouse
Materials
- Stone, Hardboard
- Foundation: Poured Concrete
- Roof: Shingle
Condition
- New construction: Yes
Utilities & green energy
- Sewer: Sewer
- Utilities for property: Cable Available, Cell Services, Electricity Connected, Garbage Pickup, Internet High Speed, Natural Gas, Recycling Pickup, Phone Available, Street Lights
Community & HOA
Location
- Region: Tweed
Financial & listing details
- Date on market: 6/26/2026
Price history
Price history is unavailable.
Public tax history
Tax history is unavailable.
Climate risks
Neighborhood: K0K
Nearby schools
GreatSchools rating
No schools nearby
We couldn't find any schools near this home.
- C$494,6902 bd2 ba-- sqft159 Pomeroy Ave, Tweed, ON K0K3J0New Construction
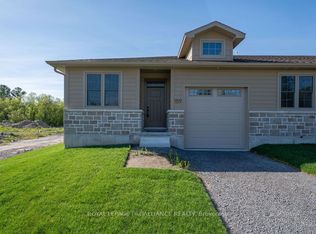
- C$472,4772 bd2 ba-- sqft173 Pomeroy Ave, Tweed, ON K0K3J0New Construction

- C$1,450-- bd1 ba-- sqft330 Victoria St N #4, Tweed, ON K0K3J0For Rent
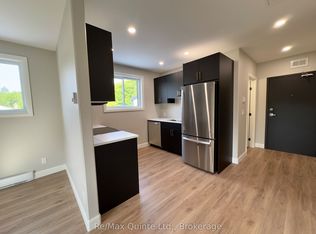
- C$2,0001 bd1 ba-- sqft330 Victoria St N #7, Tweed, ON K0K3J0For Rent
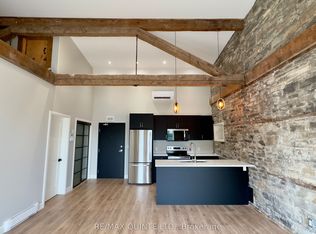
- C$619,9005 bd3 ba-- sqft341 Metcalf St, Tweed, ON K0K3J0For Sale
- C$629,0004 bd1 ba-- sqft342 Metcalf St, Tweed, ON K0K3J0For Sale
- C$324,9003 bd2 ba-- sqft312 Colborne St, Tweed, ON K0K3J0For Sale
- C$399,9993 bd1 ba-- sqft45 McClellan St, Tweed, ON K0K3J0For Sale
Similar homes
- C$494,6902 bd2 ba-- sqft159 Pomeroy Ave, Tweed, ON K0K 3J0New ConstructionMLS ID #X13598516, Royal Lepage Proalliance Realty. TRREB
- C$472,4772 bd2 ba-- sqft173 Pomeroy Ave, Tweed, ON K0K 3J0New ConstructionMLS ID #X13497560, Re/Max Hallmark First Group Realty Ltd.. TRREB
- C$479,0004 bd2 ba-- sqft138 Colborne St, Tweed, ON K0K 3J0For Sale
 MLS ID #X13137798, Re/Max All-Stars Realty Inc.. TRREB
 - C$495,0003 bd3 ba-- sqft14 McCamon Ave, Tweed, ON K0K 3J0For Sale
 MLS ID #X13242098, Re/Max Quinte Ltd.. TRREB
 - C$619,9005 bd3 ba-- sqft341 Metcalf St, Tweed, ON K0K 3J0For SaleMLS ID #X13670848, Re/Max Hallmark First Group Realty Ltd.. TRREB
- C$578,0005 bd2 ba-- sqft235 E Hungerford Rd, Tweed, ON K0K 3J0For SaleMLS ID #X13506174, Royal Lepage Proalliance Realty. TRREB
- C$559,0005 bd2 ba-- sqft237 Victoria St S, Tweed, ON K0K 3J0For SaleMLS ID #X13518678, ROYAL LEPAGE VISION REALTY. TRREB
- C$524,9003 bd1 ba-- sqft455 Minnie Ave, Tweed, ON K0K 3J0For SaleMLS ID #X13649508, Exit Realty Group. TRREB
- C$549,9003 bd2 ba-- sqft46 College St, Tweed, ON K0K 3J0For SaleMLS ID #X13213978, MCCAFFREY REALTY INC., BROKERAGE. TRREB
- C$492,9003 bd2 ba-- sqft88 Price Rd #A, Tweed, ON K0K 3J0For SaleMLS ID #X13626654, Royal Lepage Proalliance Realty. TRREB
- C$314,9003 bd2 ba-- sqft211 Colborne St, Tweed, ON K0K 3J0For SaleMLS ID #X13026552, Royal Lepage Proalliance Realty. TRREB
- C$569,0004 bd2 ba-- sqft640 Victoria St N, Tweed, ON K0K 3J0For SaleMLS ID #X13515754, Exit Realty Group. TRREB
- C$499,9003 bd1 ba-- sqft24 Cosy Cove Ln, Tweed, ON K0K 3J0For SaleMLS ID #X13213292, CENTURY 21 KING`S QUAY REAL ESTATE INC.. TRREB
- C$629,0004 bd1 ba-- sqft342 Metcalf St, Tweed, ON K0K 3J0For SaleMLS ID #X13059982, Re/Max Impact Realty. TRREB
- C$545,0004 bd5 ba-- sqft23 B Mothers Rd, Tweed, ON K0K 3J0For SaleMLS ID #X13621654, eXp Realty. TRREB
- C$499,9004 bd2 ba-- sqft1901 Hollowview Rd, Centre Hastings, ON K0K 3E0For SaleMLS ID #X13704676, Exp Realty. TRREB
- C$479,9994 bd3 ba-- sqft1403 A Crookston Rd, Centre Hastings, ON K0K 3J0For SaleMLS ID #X12517508, Royal Lepage Proalliance Realty. TRREB
- C$560,0004 bd2 ba1.6k sqft135 Camp Ln, Tweed, ON K0K 3J0For SaleMLS ID #40836322, Ryan Campbell, Broker, Real Broker Ontario Ltd. ITSO
- C$699,9002 bd2 ba-- sqft121A Rush Ln, Tweed, ON K0K 3J0For SaleMLS ID #X13191942, Royal Lepage Proalliance Realty. TRREB
- C$649,9003 bd1 ba-- sqft214 Lakeview Ln, Tweed, ON K0K 3J0For SaleMLS ID #X13213564, CENTURY 21 KING`S QUAY REAL ESTATE INC.. TRREB
