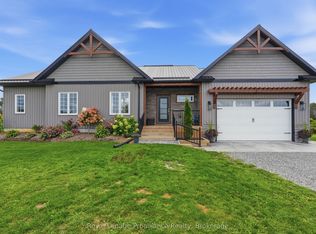
Welcome to the Exceptionally Private 121A Rush Lane, nestled on the shores of Beautiful Stoco Lake. This Truly one-of-a-kind Gorgeous Waterfront property (Built in 2009), has Absolutely Stunning Gardens and Breathtaking Sunsets! This Unique property is designed for Relaxation and Enjoyment, with 2 bedrooms, 2 bathrooms, Soaring Cathedral Ceilings, a Hot Tub Room overlooking the Lake, lots of Upgrades throughout, 3 Spacious Decks, Large Insulated Garden Shed, Multiple Beautiful Gardens, and your own Private Dock. The property is Fully Fenced, front and back yards for Privacy and to keep the Kids and Pets Safe. This property is Secluded, but yet only 5 minutes to town, including the Boat Launch, the Beautiful Sandy Beach, and Kids Play Park. From the Maintenance Free Siding to the Durable Newer Steel Roof, to the Freshly Painted Fencing and Decks, to the Underground Sprinkler System, the Lush Green Lawn, Charming Walkways, there is Absolutely nothing to do but Enjoy! Enjoy the Sunsets, the Gentle Breezes, the Swimming, the Awesome Fishing, or some Sunbathing, you just pick the Deck! Every detail has been Thoughtfully Maintained. Inside you can see the Lake from almost every room, Kitchen and Great room - YEP, Primary Bedroom - YEP, Hot Tub Room - YEP (Yes, I said Hot Tub Room, it is a Round Cedar Therapeutic Tub)! The Primary Bedroom has a 4 piece En-suite Bath, and the Kitchen has a New and Large Granite Countertop, with All Appliances Included. This is Lakeside Living at it's Finest!!!
For sale
C$699,900
121A Rush Ln, Tweed, ON K0K 3J0
2beds
2baths
Single Family Residence
Built in ----
7,904 Square Feet Lot
$-- Zestimate®
C$--/sqft
C$-- HOA
What's special
Gorgeous waterfront propertyAbsolutely stunning gardensBreathtaking sunsetsSoaring cathedral ceilingsLots of upgrades throughoutLarge insulated garden shedMultiple beautiful gardens
- 98 days
- 40
- 1
Zillow last checked:
Listing updated:
Listed by:
Royal Lepage Proalliance Realty
Source: TRREB,MLS®#: X13191942 Originating MLS®#: Central Lakes Association of REALTORS
Originating MLS®#: Central Lakes Association of REALTORSFacts & features
Interior
Bedrooms & bathrooms
- Bedrooms: 2
- Bathrooms: 2
Heating
- Baseboard, Electric
Cooling
- Wall Unit(s)
Appliances
- Included: Water Heater Owned, Water Softener, Water Treatment
Features
- Primary Bedroom - Main Floor
- Flooring: Carpet Free
- Basement: Crawl Space,Unfinished
- Has fireplace: No
- Fireplace features: Electric
Interior area
- Living area range: 700-1100 null
Video & virtual tour
Property
Parking
- Total spaces: 4
- Parking features: Private Triple
Accessibility
- Accessibility features: Level Entrance, Open Floor Plan
Features
- Patio & porch: Deck, Patio
- Exterior features: Fishing, Landscape Lighting, Landscaped, Lawn Sprinkler System, Lighting, Privacy, Year Round Living, Private Dock
- Pool features: None
- Has view: Yes
- View description: Garden, Lake, Water
- Has water view: Yes
- Water view: Lake,Water,Direct,Unobstructive
- Waterfront features: Dock, Stairs to Waterfront, Waterfront-Deeded, Direct, Lake
- Body of water: Stoco Lake
Lot
- Size: 7,904 Square Feet
- Features: Beach, Cul de Sac/Dead End, Fenced Yard, Lake/Pond, Park, Waterfront
- Topography: Sloping,Waterway,Wooded/Treed
Details
- Additional structures: Fence - Full, Garden Shed, Shed, Workshop
- Parcel number: 402930348
Construction
Type & style
- Home type: SingleFamily
- Architectural style: Bungalow
- Property subtype: Single Family Residence
Materials
- Vinyl Siding
- Foundation: Concrete Block, Piers
- Roof: Metal
Utilities & green energy
- Sewer: Septic
- Water: Drilled Well
- Utilities for property: Cell Services, Electricity Connected
Community & HOA
Community
- Security: Smoke Detector(s)
Location
- Region: Tweed
Financial & listing details
- Annual tax amount: C$980
- Date on market: 5/27/2026
Price history
Price history is unavailable.
Public tax history
Tax history is unavailable.
Climate risks
Neighborhood: K0K
Nearby schools
GreatSchools rating
No schools nearby
We couldn't find any schools near this home.
Similar homes
- C$739,9004 bd2 ba-- sqft90 Cosy Cove Ln, Tweed, ON K0K 3J0For Sale
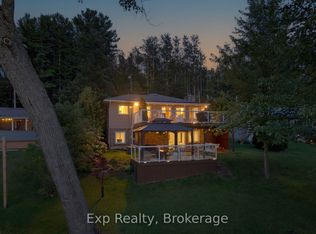 MLS ID #X13726528, Exp Realty. TRREB
 - C$749,0003 bd3 ba-- sqft72 Kenner Ct, Tweed, ON K0K 3J0For Sale
 MLS ID #X13568396, Chestnut Park Real Estate Limited. TRREB
 - C$549,9003 bd2 ba-- sqft46 College St, Tweed, ON K0K 3J0For SaleMLS ID #X13730776, MCCAFFREY REALTY INC., BROKERAGE. TRREB
- C$699,9002 bd2 ba-- sqft477 Allore Rd, Tweed, ON K0K 3J0For Sale
 MLS ID #X13714562, Royal Lepage Proalliance Realty. TRREB
