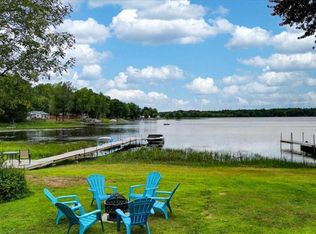
Welcome to Stoco Lake, where year-round waterfront living meets comfort, charm and beautiful lake views. Nicely updated throughout since 2020, this inviting 2-bedroom, 1-bath home offers a bright, comfortable interior with many important improvements already completed, including new windows. A cozy propane stove provides warmth, while the spray foam insulated crawl space adds efficiency and peace of mind. The water system has also been updated with a new pressure tank and well pump. Outside, the nice flat lot makes it easy to enjoy the waterfront, whether you're relaxing by the lake, entertaining family and friends or simply taking in the view. With approximately 70 feet of frontage on Stoco Lake, there is plenty of opportunity to enjoy swimming, boating, fishing and all that waterfront living has to offer. At the end of the day, settle in and enjoy the gorgeous sunsets stretching across the lake. A wonderful opportunity for a year-round home or four-season getaway on one of the area's most loved lakes.
For sale
C$399,900
133 Hughes Ln, Tweed, ON K0K 3J0
2beds
1baths
Single Family Residence
Built in ----
7,477 Square Feet Lot
$-- Zestimate®
C$--/sqft
C$-- HOA
What's special
Beautiful lake viewsBright comfortable interiorNew windowsCozy propane stoveNice flat lot
- 13 hours |
- 4 |
- 5 |
Zillow last checked:
Listing updated:
Listed by:
Royal Lepage Proalliance Realty
Source: TRREB,MLS®#: X13718250 Originating MLS®#: Central Lakes Association of REALTORS
Originating MLS®#: Central Lakes Association of REALTORSFacts & features
Interior
Bedrooms & bathrooms
- Bedrooms: 2
- Bathrooms: 1
Primary bedroom
- Level: Main
- Dimensions: 2.52 x 3.42
Bedroom
- Level: Main
- Dimensions: 2.52 x 2.38
Bathroom
- Level: Main
- Dimensions: 1.5 x 2.37
Dining room
- Level: Main
- Dimensions: 6.35 x 3.43
Kitchen
- Level: Main
- Dimensions: 2.31 x 2.47
Living room
- Level: Main
- Dimensions: 2.95 x 5.9
Other
- Level: Main
- Dimensions: 2.34 x 2.37
Heating
- Radiant, Propane
Cooling
- None
Appliances
- Included: Water Softener
Features
- Primary Bedroom - Main Floor
- Basement: Crawl Space
- Has fireplace: Yes
- Fireplace features: Propane
Interior area
- Living area range: 700-1100 null
Property
Parking
- Total spaces: 3
- Parking features: Private
Features
- Patio & porch: Deck
- Pool features: None
- Has view: Yes
- View description: Lake, Trees/Woods
- Has water view: Yes
- Water view: Lake,Direct
- Waterfront features: Direct, Lake
- Body of water: Stoco Lake
Lot
- Size: 7,477 Square Feet
- Features: Arts Centre, Library, Park, Place Of Worship, Rec./Commun.Centre, School
Details
- Additional structures: Shed
- Parcel number: 402930269
Construction
Type & style
- Home type: SingleFamily
- Architectural style: Bungalow
- Property subtype: Single Family Residence
Materials
- Aluminum Siding
- Foundation: Block
- Roof: Metal
Utilities & green energy
- Sewer: Septic
- Water: Iron/Mineral Filter, Sand Point Well
Community & HOA
Location
- Region: Tweed
Financial & listing details
- Annual tax amount: C$2,291
- Date on market: 8/27/2026
Price history
Price history is unavailable.
Public tax history
Tax history is unavailable.
Climate risks
Neighborhood: K0K
Nearby schools
GreatSchools rating
No schools nearby
We couldn't find any schools near this home.
- C$449,9002 bd1 ba-- sqft111 Hughes Ln, Tweed, ON K0K3J0For Sale

- C$799,9997 bd2 ba1k sqft75 A&b Hughes Ln, Tweed, ON K0K3J0For Sale
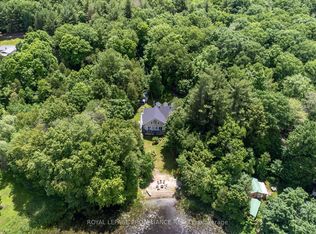
- C$899,9003 bd3 ba-- sqft17 B Hughes Ln, Tweed, ON K0K3J0For Sale
- C$649,9003 bd1 ba-- sqft214 Lakeview Ln, Tweed, ON K0K3J0For Sale

- C$499,9003 bd1 ba-- sqft24 Cosy Cove Ln, Tweed, ON K0K3J0For Sale
- C$699,9002 bd2 ba-- sqft121A Rush Ln, Tweed, ON K0K3J0For Sale
- C$949,0003 bd2 ba-- sqft551 Marlbank Rd, Tweed, ON K0K3J0For Sale
- C$209,9009,240 sqft210 Alexander St, Tweed, ON K0K3J0Lot/Land
Similar homes
- C$449,9002 bd1 ba-- sqft111 Hughes Ln, Tweed, ON K0K 3J0For SaleMLS ID #X13624192, Re/Max Hallmark First Group Realty Ltd.. TRREB
- C$399,9993 bd1 ba-- sqft45 McClellan St, Tweed, ON K0K 3J0For Sale
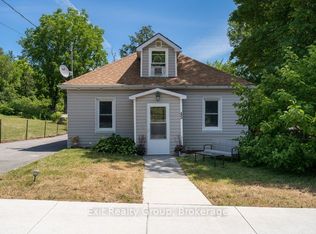 MLS ID #X13584106, Exit Realty Group. TRREB
 - C$399,9002 bd1 ba-- sqft74 French Settlement Ln, Tweed, ON K0K 3J0For Sale
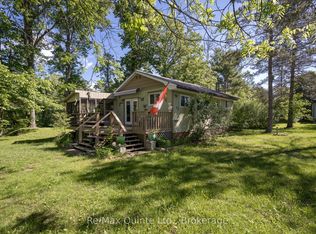 MLS ID #X13676998, Re/Max Quinte Ltd.. TRREB
 - C$324,9003 bd2 ba-- sqft312 Colborne St, Tweed, ON K0K 3J0For Sale
 MLS ID #X13662454, Re/Max Hallmark First Group Realty Ltd.. TRREB
 - C$539,0004 bd2 ba-- sqft640 Victoria St N, Tweed, ON K0K 3J0For SaleMLS ID #X13715334, Exit Realty Group. TRREB
- C$519,9004 bd2 ba-- sqft435 Minnie Ave, Tweed, ON K0K 3J0For SaleMLS ID #X13699580, Re/Max Hallmark First Group Realty Ltd.. TRREB
- C$499,9003 bd1 ba-- sqft24 Cosy Cove Ln, Tweed, ON K0K 3J0For SaleMLS ID #X13213292, CENTURY 21 KING`S QUAY REAL ESTATE INC.. TRREB
- C$314,9003 bd2 ba-- sqft211 Colborne St, Tweed, ON K0K 3J0For SaleMLS ID #X13026552, Royal Lepage Proalliance Realty. TRREB
- C$479,0004 bd2 ba-- sqft138 Colborne St, Tweed, ON K0K 3J0For SaleMLS ID #X13137798, Re/Max All-Stars Realty Inc.. TRREB
- C$454,9003 bd2 ba-- sqft1330 Rapids Rd, Tweed, ON K0K 3J0For SaleMLS ID #X12974710, Re/Max Quinte Ltd.. TRREB
- C$379,9003 bd1 ba-- sqft42B Hawkins Bay Rd, Tweed, ON K0K 3J0For SaleMLS ID #X13609564, Royal Lepage Proalliance Realty. TRREB
- C$329,9003 bd1 ba-- sqft174 Cottage Ln, Tweed, ON K0K 3J0For SaleMLS ID #X13565490, Royal Lepage Proalliance Realty. TRREB
- C$289,9002 bd1 ba-- sqft28 Birch Ln, Tweed, ON K0K 3J0For SaleMLS ID #X13544818, Re/Max Hallmark First Group Realty Ltd.. TRREB
- C$559,0005 bd2 ba-- sqft237 Victoria St S, Tweed, ON K0K 3J0For SaleMLS ID #X13518678, ROYAL LEPAGE VISION REALTY. TRREB
- C$329,9003 bd2 ba-- sqft39 B Varty Rd, Tweed, ON K0K 3J0For SaleMLS ID #X13662812, Royal Lepage Proalliance Realty. TRREB
- C$472,4772 bd2 ba-- sqft173 Pomeroy Ave, Tweed, ON K0K 3J0New ConstructionMLS ID #X13497560, Re/Max Hallmark First Group Realty Ltd.. TRREB
- C$479,0003 bd2 ba-- sqft103 Camp Ln, Centre Hastings, ON K0K 3J0For SaleMLS ID #X13578152, Exit Realty Group. TRREB
- C$524,9003 bd1 ba-- sqft455 Minnie Ave, Tweed, ON K0K 3J0For SaleMLS ID #X13649508, Exit Realty Group. TRREB
- C$545,0004 bd5 ba-- sqft23 B Mothers Rd, Tweed, ON K0K 3J0For SaleMLS ID #X13621654, eXp Realty. TRREB
- C$549,9003 bd2 ba-- sqft46 College St, Tweed, ON K0K 3J0For SaleMLS ID #X13213978, MCCAFFREY REALTY INC., BROKERAGE. TRREB
