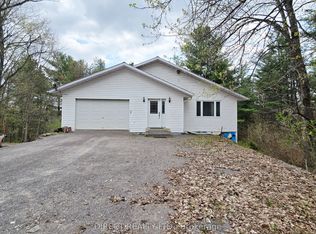
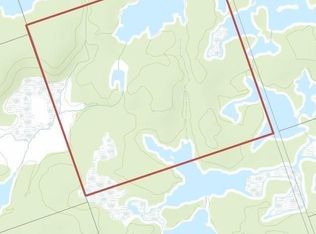
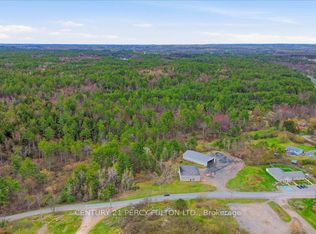
Nestled along the picturesque Skootamatta River just five minutes North of the village of Tweed, this charming 1964 Bungalow offers a wonderful opportunity to enjoy peaceful waterfront living with the potential to make it your own. Featuring three bedrooms and one bathroom, this well built home is ready for your personal updates while offering the solid bones every buyer hopes to find. Stay comfortable year round with a propane furnace (approximately five year old). Central air conditioning and a cozy wood stove in the spacious recreation room, perfect for relaxing on cooler evenings. Whether you're casting a line from your backyard, enjoying the sounds of songbirds or taking in the tranquil river views, this property provides the perfect setting for those seeking a quieter lifestyle surrounded by nature. An excellent opportunity for first time buyers, retirees or anyone looking to invest in a waterfront property with endless potential.
For sale
C$379,900
42B Hawkins Bay Rd, Tweed, ON K0K 3J0
3beds
1baths
Single Family Residence
Built in ----
0 Square Feet Lot
$-- Zestimate®
C$--/sqft
C$-- HOA
What's special
Picturesque skootamatta riverPeaceful waterfront livingThree bedroomsCentral air conditioningSpacious recreation roomTranquil river views
- 48 days
- 21
- 1
Zillow last checked:
Listing updated:
Listed by:
Royal Lepage Proalliance Realty
Source: TRREB,MLS®#: X13609564 Originating MLS®#: Central Lakes Association of REALTORS
Originating MLS®#: Central Lakes Association of REALTORSFacts & features
Interior
Bedrooms & bathrooms
- Bedrooms: 3
- Bathrooms: 1
Primary bedroom
- Level: Main
- Dimensions: 3 x 4.07
Bedroom 2
- Level: Main
- Dimensions: 3.68 x 2.86
Bedroom 3
- Level: Main
- Dimensions: 3.02 x 4.07
Kitchen
- Level: Main
- Dimensions: 4.89 x 4.18
Laundry
- Level: Basement
- Dimensions: 2.09 x 3.93
Utility room
- Level: Basement
- Dimensions: 4.86 x 4.08
Heating
- Forced Air, Propane
Cooling
- Central Air
Appliances
- Included: Water Softener, Water Heater Owned
Features
- Primary Bedroom - Main Floor
- Basement: Partially Finished
- Has fireplace: Yes
- Fireplace features: Recreation Room
Interior area
- Living area range: 1100-1500 null
Property
Parking
- Total spaces: 7
- Parking features: Private, Right Of Way
- Has garage: Yes
- Has carport: Yes
Features
- Exterior features: Fishing, Year Round Living
- Pool features: None
- Has view: Yes
- View description: River, Trees/Woods
- Has water view: Yes
- Water view: River,Partially Obstructive
- Waterfront features: Direct, River
- Body of water: Skootamatta River
Lot
- Size: 0 Square Feet
- Features: Arts Centre, Rec./Commun.Centre, School Bus Route, Waterfront, Wooded/Treed, Irregular Lot
- Topography: Flat,Wooded/Treed
Details
- Additional structures: Shed
- Parcel number: 402600138
Construction
Type & style
- Home type: SingleFamily
- Architectural style: Bungalow
- Property subtype: Single Family Residence
Materials
- Vinyl Siding
- Foundation: Block
- Roof: Asphalt Shingle
Utilities & green energy
- Sewer: Septic
- Water: Drilled Well
Community & HOA
Location
- Region: Tweed
Financial & listing details
- Annual tax amount: C$2,519
- Date on market: 7/27/2026
Price history
Price history is unavailable.
Public tax history
Tax history is unavailable.
Climate risks
Neighborhood: K0K
Nearby schools
GreatSchools rating
No schools nearby
We couldn't find any schools near this home.
Similar homes
- C$492,9003 bd2 ba-- sqft88 Price Rd #A, Tweed, ON K0K 3J0For Sale
 MLS ID #X13626654, Royal Lepage Proalliance Realty. TRREB
 - C$399,9002 bd1 ba-- sqft74 French Settlement Ln, Tweed, ON K0K 3J0For Sale
 MLS ID #X13676998, Re/Max Quinte Ltd.. TRREB
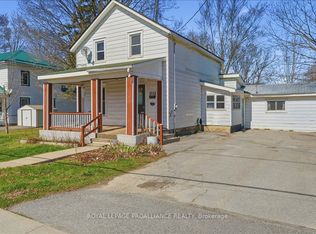
 - C$314,9003 bd2 ba-- sqft211 Colborne St, Tweed, ON K0K 3J0For Sale
 MLS ID #X13026552, Royal Lepage Proalliance Realty. TRREB
 - C$379,9002 bd1 ba-- sqft133 Hughes Ln, Tweed, ON K0K 3J0For Sale
 MLS ID #X13718250, Royal Lepage Proalliance Realty. TRREB
