Comfortable, well-kept mobile home offering more space than you might expect, thanks to a great addition that adds valuable living area. Inside, you'll find a bright, functional kitchen, an updated bathroom, a spacious primary bedroom, plus a separate office or den that could suit a variety of needs. The layout offers a nice balance of everyday living space with room to work from home, relax or accommodate guests. A new propane furnace was installed around 2023, and central air helps keep things comfortable through the warmer months. Situated on leased land, the monthly fee is $600 and includes water, septic service, property taxes and road fees, making expenses simple and predictable. A great option for anyone looking for an affordable home with practical updates and plenty of usable space.
For sale
C$169,900
46 Byers Ln, Tweed, ON K0K 3J0
2beds
1baths
Mobile Home
Built in ----
-- sqft lot
$-- Zestimate®
C$--/sqft
C$-- HOA
What's special
Bright functional kitchenUpdated bathroomSpacious primary bedroomSeparate office or denCentral airNew propane furnace
- 50 days
- 19
- 0
Zillow last checked:
Listing updated:
Listed by:
Royal LePage ProAlliance Realty
Source: TRREB,MLS®#: X13820218 Originating MLS®#: Central Lakes Association of REALTORS
Facts & features
Interior
Bedrooms & bathrooms
- Bedrooms: 2
- Bathrooms: 1
Primary bedroom
- Level: Main
- Dimensions: 4.11 x 3.42
Bedroom 2
- Level: Main
- Dimensions: 3.84 x 2.52
Bathroom
- Level: Main
- Dimensions: 2.12 x 1.74
Dining room
- Level: Main
- Dimensions: 3.28 x 3.42
Foyer
- Level: Main
- Dimensions: 2.1 x 3.41
Kitchen
- Level: Main
- Dimensions: 4.27 x 3.42
Laundry
- Level: Main
- Dimensions: 2.11 x 1.58
Living room
- Level: Main
- Dimensions: 5.49 x 3.41
Other
- Level: Main
- Dimensions: 3.01 x 2.72
Sunroom
- Level: Main
- Dimensions: 3.36 x 2.79
Heating
- Forced Air, Propane
Cooling
- Central Air
Appliances
- Included: Water Heater Owned
Features
- Workbench
- Flooring: Carpet Free
- Basement: None
- Has fireplace: Yes
- Fireplace features: Propane
Interior area
- Living area range: 1100-1500 null
Property
Parking
- Total spaces: 2
- Parking features: Private
- Has garage: Yes
Features
- Exterior features: Year Round Living
- Pool features: None
- Has view: Yes
- View description: Trees/Woods
Lot
- Features: School, School Bus Route, Wooded/Treed, River/Stream
Details
- Additional structures: Shed
- Parcel number: 402810116
Construction
Type & style
- Home type: MobileManufactured
- Architectural style: Bungalow
- Property subtype: Mobile Home
Materials
- Vinyl Siding
- Foundation: Piers
- Roof: Metal
Utilities & green energy
- Sewer: Septic
Community & HOA
Location
- Region: Tweed
Financial & listing details
- Date on market: 9/23/2026
Price history
Price history is unavailable.
Public tax history
Tax history is unavailable.
Climate risks
Neighborhood: K0K
Nearby schools
GreatSchools rating
No schools nearby
We couldn't find any schools near this home.

Similar homes
- C$179,0002 bd1 ba-- sqft302 Quin Mo Lac Rd #165 & 166, Centre Hastings, ON K0K 2K0For Sale
 MLS ID #X13149846, Bowes & Cocks Limited. TRREB
- C$159,9003 bd1 ba-- sqft27 Hartin Rd, Addington Highlands, ON K0H 2G0For Sale
 MLS ID #X13667674, Royal Lepage Proalliance Realty. TRREB
- C$250,0003 bd2 ba-- sqft6 W Thomas St, Tweed, ON K0K 3H0For Sale
 MLS ID #X13215646, Re/Max Quinte Ltd.. TRREB
- C$95,0001 bd1 ba-- sqft302 Quin Mo Lac Rd #96, Centre Hastings, ON K0K 2K0For Sale
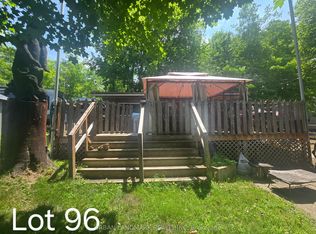 MLS ID #X13530656, URBAN LANDMARK REALTY INC. TRREB
