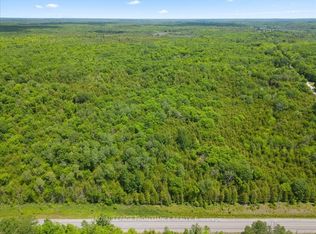
Here's your chance to step into a ready-to-go farm operation, all that's required are your own animals. Currently used for beef, the property has everything you need on its 118 acres, including a 3 bedroom bungalow, well maintained barns and feed storage and a good land base. There's approximately 40 acres of workable land presently in alfalfa, a section of pasture, and one of the nicest mature woodlots in the area with a mix of hard and softwood, and an elevated view over Stoco Lake. The house has an open concept living room and kitchen with a dining area big enough for a harvest table, a cozy propane stove, an attached double car garage, and a full length covered porch for relaxing with your morning coffee. The full basement has a large rec room finished in pine with a built-in bar and a second propane stove, a 3-piece bath, an office, pantry, cold room, laundry, and an extra room which could accommodate a 4th bedroom if needed. The barns, like the rest of the property, are very well kept with concrete floors, good lighting, year-round water, cattle chute, grain storage, and a coverall for hay or equipment. This is an exceptional property showcasing the best of country living.
For sale
C$949,000
551 Marlbank Rd, Tweed, ON K0K 3J0
3beds
2baths
Single Family Residence
Built in ----
118 Square Feet Lot
$-- Zestimate®
C$--/sqft
C$-- HOA
What's special
Well maintained barnsFeed storageMature woodlotsCozy propane stoveAttached double car garageFull length covered porchBuilt-in bar
- 355 days
- 3
- 0
Zillow last checked:
Listing updated:
Listed by:
Re/Max Quinte Ltd.
Source: TRREB,MLS®#: X12450063 Originating MLS®#: Central Lakes Association of REALTORS
Originating MLS®#: Central Lakes Association of REALTORSFacts & features
Interior
Bedrooms & bathrooms
- Bedrooms: 3
- Bathrooms: 2
Primary bedroom
- Level: Main
- Dimensions: 4.11 x 3.93
Bedroom 2
- Level: Main
- Dimensions: 3.4 x 3
Bedroom 3
- Level: Main
- Dimensions: 3.19 x 3.07
Bathroom
- Level: Main
- Dimensions: 4 x 2
Foyer
- Level: Main
- Dimensions: 3.61 x 1.8
Kitchen
- Level: Main
- Dimensions: 7.09 x 4.6
Laundry
- Level: Basement
- Dimensions: 2 x 7.5
Living room
- Level: Main
- Dimensions: 5.87 x 3.47
Office
- Level: Basement
- Dimensions: 1.6 x 2.47
Other
- Level: Basement
- Dimensions: 2.82 x 4.12
Pantry
- Level: Basement
- Dimensions: 1.65 x 2.11
Recreation
- Level: Basement
- Dimensions: 7.8 x 5.62
Heating
- Radiant, Propane
Cooling
- None
Appliances
- Included: Water Heater Owned, Water Softener
Features
- Primary Bedroom - Main Floor
- Basement: Finished,Full
- Has fireplace: Yes
Interior area
- Living area range: 1100-1500 null
Property
Parking
- Total spaces: 4
- Parking features: Private Double, Garage Door Opener
- Has garage: Yes
Features
- Pool features: None
Lot
- Size: 118 Square Feet
- Features: Wooded/Treed, School Bus Route
Details
- Parcel number: 402930412
- Other equipment: Generator - Partial
Construction
Type & style
- Home type: SingleFamily
- Architectural style: Bungalow
- Property subtype: Single Family Residence
Materials
- Vinyl Siding
- Foundation: Block
- Roof: Asphalt Shingle
Utilities & green energy
- Sewer: Septic
Community & HOA
Location
- Region: Tweed
Financial & listing details
- Tax assessed value: C$348,000
- Annual tax amount: C$3,170
- Date on market: 10/7/2025
Price history
Price history is unavailable.
Public tax history
Tax history is unavailable.
Climate risks
Neighborhood: K0K
Nearby schools
GreatSchools rating
No schools nearby
We couldn't find any schools near this home.

Similar homes
- C$749,0003 bd3 ba-- sqft72 Kenner Ct, Tweed, ON K0K 3J0For Sale
 MLS ID #X13568396, Chestnut Park Real Estate Limited. TRREB
 - C$699,9004 bd1 ba-- sqft111 Wannamaker Ln, Tweed, ON K0K 3J0For Sale
 MLS ID #X13576982, SUTTON GROUP-MASTERS REALTY INC., BROKERAGE. TRREB
 - C$739,0004 bd2 ba-- sqft2147 Marlbank Rd, Tweed, ON K0K 3J0For Sale
 MLS ID #X13581316, Century 21 Lanthorn Real Estate Ltd.. TRREB
 - C$869,9003 bd4 ba-- sqft507 French Settlement Rd, Tweed, ON K0K 3J0For Sale
 MLS ID #X13587754, Re/Max Hallmark First Group Realty Ltd.. TRREB
