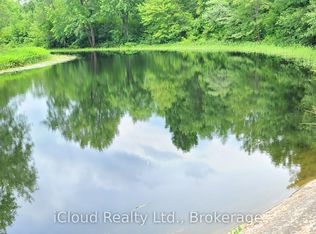
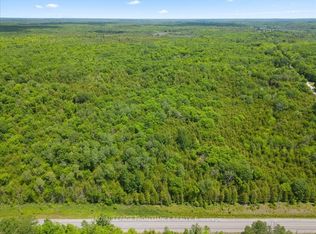
FANTASTIC RURAL PROPERTY - HOME (4 + 1 bedrooms - 2 bathrooms) / BARN / MULTIPLE OUTBUILDINGS / approximately 147 ACRES / SEASONAL POND! Approximately 20 acres of the total land is in hay, approx 3 acres is pasture and approx 124 acres is beautiful hardwood forest! A welcoming light filled open concept vaulted ceiling home. Multiple windows bathe the family/living room with light with great views to the outdoors. Open to the spacious dining area & kitchen with ample cupboard and counter space makes it a great place for family & friends to gather. Principle bedroom with 2 pc ensuite. Down the hall on the main floor are 2 more bedrooms & 4 pc bathroom. Lower level has a large recreation/family/playroom area (or use as a bedroom). Down the hall is another large room currently used as a bedroom but would lend itself to use of choice. There is laundry, utilities, workshop area and storage room as well. Outdoors offers so much! A wonderful large 42 x 68 barn, a smaller barn with 2 walk ins and a small loft, 24 x 24 building currently used as a dog kennel with woodstove, chicken coop with fenced run area, additional smaller barn in one of the hay/pasture fields & a couple of smaller buildings for use of choice. Home is situated nicely back from a paved country road and has a lovely landscape. Back portion of the property is a forested naturalists or hunters paradise. A wonderful acreage for all kinds of outdoor recreation in all 4 seasons. Approx 10 min to Tweed, approx 30 min to Napanee/401, approx 35 min to Belleville and the 401.
For sale
C$739,000
2147 Marlbank Rd, Tweed, ON K0K 3J0
4beds
2baths
Farm
Built in ----
147 Square Feet Lot
$-- Zestimate®
C$--/sqft
C$-- HOA
What's special
Lovely landscape
- 68 days
- 7
- 0
Zillow last checked:
Listing updated:
Listed by:
Century 21 Lanthorn Real Estate Ltd.
Source: TRREB,MLS®#: X13581316 Originating MLS®#: Central Lakes Association of REALTORS
Originating MLS®#: Central Lakes Association of REALTORSFacts & features
Interior
Bedrooms & bathrooms
- Bedrooms: 4
- Bathrooms: 2
Primary bedroom
- Level: Main
- Dimensions: 4.09 x 3.48
Bedroom
- Level: Main
- Dimensions: 3.07 x 2.7
Bedroom
- Level: Lower
- Dimensions: 5.24 x 3.8
Bedroom
- Level: Main
- Dimensions: 3.44 x 3.16
Bedroom
- Level: Main
- Dimensions: 3.44 x 3.16
Bathroom
- Level: Main
Bathroom
- Level: Main
- Dimensions: 2.24 x 2.09
Family room
- Level: Lower
- Dimensions: 6.64 x 2.75
Foyer
- Level: Main
- Dimensions: 4.48 x 3.87
Kitchen
- Level: Main
- Dimensions: 6.49 x 3.43
Laundry
- Level: Lower
- Dimensions: 5.08 x 3.6
Living room
- Level: Main
- Dimensions: 5.51 x 4.3
Other
- Level: Main
- Dimensions: 4.31 x 0.95
Other
- Level: Main
- Dimensions: 4.31 x 0.95
Other
- Level: Lower
- Dimensions: 4.88 x 2.02
Other
- Level: Main
- Dimensions: 1.74 x 1.32
Utility room
- Level: Lower
- Dimensions: 7.71 x 3.23
Heating
- Forced Air, Propane
Cooling
- Central Air
Appliances
- Included: Countertop Range, Built-In Oven
Features
- Basement: Full,Partially Finished
- Has fireplace: No
Interior area
- Living area range: 1100-1500 null
Property
Parking
- Total spaces: 8
Features
- Patio & porch: Deck, Porch
- Pool features: None
- Waterfront features: None
Lot
- Size: 147 Square Feet
Details
- Additional structures: Barn, Drive Shed, Fence - Partial, Garden Shed, Kennel, Workshop
- Parcel number: 402760046
- Horses can be raised: Yes
Construction
Type & style
- Home type: SingleFamily
- Architectural style: Bungalow-Raised
- Property subtype: Farm
Materials
- Vinyl Siding
- Foundation: Concrete
- Roof: Metal
Utilities & green energy
- Water: Drilled Well
Community & HOA
Location
- Region: Tweed
Financial & listing details
- Annual tax amount: C$2,856
- Date on market: 7/19/2026
Price history
Price history is unavailable.
Public tax history
Tax history is unavailable.
Climate risks
Neighborhood: K0K
Nearby schools
GreatSchools rating
No schools nearby
We couldn't find any schools near this home.

Similar homes
- C$699,9004 bd1 ba-- sqft111 Wannamaker Ln, Tweed, ON K0K 3J0For Sale
 MLS ID #X13576982, SUTTON GROUP-MASTERS REALTY INC., BROKERAGE. TRREB
 - C$749,0003 bd3 ba-- sqft72 Kenner Ct, Tweed, ON K0K 3J0For Sale
 MLS ID #X13568396, Chestnut Park Real Estate Limited. TRREB
 - C$609,9503 bd2 ba-- sqft690 Potter Settlement Rd, Tweed, ON K0K 3J0For Sale
 MLS ID #X13527404, Re/Max Quinte Ltd.. TRREB
 - C$699,9002 bd2 ba-- sqft477 Allore Rd, Tweed, ON K0K 3J0For Sale
 MLS ID #X13714562, Royal Lepage Proalliance Realty. TRREB
