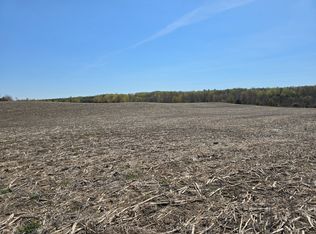
YOUR COUNTRY DREAM HOME AWAITS! Stunning BRAND NEW, modern- designed bungalow situated on picturesque 1-Acre lot, surrounded by open fields and peaceful country views! Beautifully finished with modern layout and designed for everyday living at it's best. The inviting front porch welcomes you to this bright and spacious 1,700 sq. ft. home features an inviting open concept layout, nice cathedral ceiling in the living area and a walk out to the deck - perfect for relaxing and enjoying the tranquil rural setting and beautiful sunsets. The stylish kitchen showcases beautiful modern cabinetry, quartz countertops, spacious island and a convenient pantry, creating a functional and elegant space for everyday living and entertaining. Featuring three comfortable bedrooms and two full bathrooms, including a spacious primary suite with a luxurious ensuite featuring high finishes and walk-in shower with glass doors. Main-floor laundry provides convenient one-level living, with easy access from the mudroom to the attached double-car garage, for added storage and convenience. The full lower level offers abundant potential for future finishing ideas or simply providing additional storage for recreation, a home office, gym or growing family needs. Enjoy the benefits of brand-new construction without the wait or uncertainty of renovations, plus the peace of mind of the Tarion New Home Warranty. Take advantage of this new build at an affordable cost with the new HST enhanced rebate. Enjoy the best of country living while remaining conveniently close to amenities-just 10 minutes to the Village of Tweed and approximately 20 minutes to Highway 401 at Belleville. A rare opportunity to own a beautiful new home on a spacious one-acre lot with peaceful surroundings and room to breathe. This home is a must see!
New construction
C$729,900
127 Windmill Rd, Tweed, ON K0K 3H0
3beds
2baths
Single Family Residence
Built in ----
1 Square Feet Lot
$-- Zestimate®
C$--/sqft
C$-- HOA
What's special
Inviting front porchInviting open concept layoutStylish kitchenBeautiful modern cabinetryQuartz countertopsSpacious islandConvenient pantry
- 2 hours
- 0
- 0
Zillow last checked:
Listing updated:
Listed by:
Re/Max Hallmark First Group Realty Ltd.
Source: TRREB,MLS®#: X13799238 Originating MLS®#: Central Lakes Association of REALTORS
Originating MLS®#: Central Lakes Association of REALTORSFacts & features
Interior
Bedrooms & bathrooms
- Bedrooms: 3
- Bathrooms: 2
Heating
- Forced Air, Propane
Cooling
- Central Air
Appliances
- Included: Water Heater Owned
Features
- ERV/HRV
- Basement: Full,Unfinished
- Has fireplace: No
Interior area
- Living area range: 1500-2000 null
Video & virtual tour
Property
Parking
- Total spaces: 6
- Parking features: Private Double
- Has garage: Yes
Features
- Patio & porch: Deck, Porch
- Exterior features: Year Round Living
- Pool features: None
- Has view: Yes
- View description: Trees/Woods, Pasture
Lot
- Size: 1 Square Feet
- Features: Cul de Sac/Dead End, Level, School Bus Route, Rectangular Lot
Details
- Parcel number: 402750174
Construction
Type & style
- Home type: SingleFamily
- Architectural style: Bungalow
- Property subtype: Single Family Residence
Materials
- Vinyl Siding
- Foundation: Poured Concrete
- Roof: Shingle
Condition
- New construction: Yes
Utilities & green energy
- Sewer: Septic
- Water: Drilled Well
Community & HOA
Location
- Region: Tweed
Financial & listing details
- Annual tax amount: C$428
- Date on market: 9/17/2026
Price history
Price history is unavailable.
Public tax history
Tax history is unavailable.
Climate risks
Neighborhood: K0K
Nearby schools
GreatSchools rating
No schools nearby
We couldn't find any schools near this home.

Similar homes
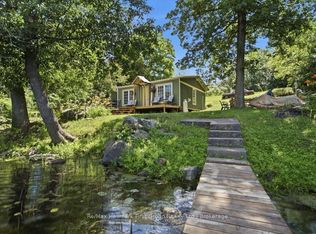
- C$799,0003 bd3 ba-- sqft202 Windmill Rd, Tweed, ON K0K 3H0For Sale
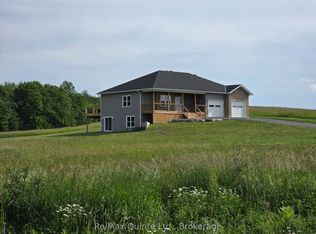 MLS ID #X13572806, Re/Max Quinte Ltd.. TRREB
 - C$459,0004 bd2 ba-- sqft663 Esker Rd, Tweed, ON K0K 3H0For Sale
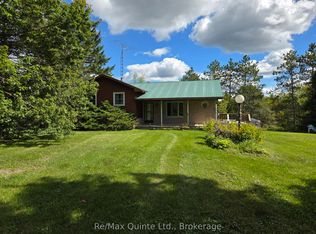 MLS ID #X13787094, Re/Max Quinte Ltd.. TRREB
 - C$699,9004 bd2 ba-- sqft2487 Marysville Rd, Tyendinaga, ON K0K 3A0For Sale
 MLS ID #X13791108, Century 21 Lanthorn Real Estate Ltd.. TRREB
 - C$699,9004 bd1 ba-- sqft111 Wannamaker Ln, Tweed, ON K0K 3J0For Sale
 MLS ID #X13576982, SUTTON GROUP-MASTERS REALTY INC., BROKERAGE. TRREB
