Take advantage of new HST rebates and buy new!. Currently under construction, there's still time to choose your own colors and finishes to truly make it your own. Offering 1,545 sq ft on the main level, this home features a bright open-concept kitchen, living, and dining area with access to a covered deck overlooking peaceful open fields. The layout includes two bedrooms, highlighted by a spacious primary suite with a walk-in closet and a 3-piece ensuite featuring a glass walk-in shower. A second bedroom, a full 4-piece bathroom, and a convenient main-floor laundry room complete the space. The attached two-car garage provides inside entry to a generous foyer with ceramic tile flooring. The full unfinished basement boasts impressive 8'9" ceilings and offers excellent potential for additional living space, including extra bedrooms, a recreation room with walkout to the backyard, and a rough-in for an additional bathroom. Exterior finishes include Gentek vinyl siding with stone skirting for strong curb appeal. The home is equipped with a natural gas furnace, central air conditioning, and an HRV system, all backed by a Tarion warranty. Ideally located close to the Trans Canada Trail-perfect for walking or biking, and within walking distance to Foodland and other local amenities. Enjoy small-town living with everything Stirling has to offer!
New construction
C$729,900
2437 North St, Stirling Rawdon, ON K0K 3E0
2beds
2baths
Single Family Residence
Built in ----
0 Square Feet Lot
$-- Zestimate®
C$--/sqft
C$-- HOA
What's special
Convenient main-floor laundry roomNatural gas furnaceCentral air conditioningHrv system
- 111 days |
- 1 |
- 0 |
Zillow last checked:
Listing updated:
Listed by:
Century 21 Lanthorn Real Estate Ltd.
Source: TRREB,MLS®#: X13009350 Originating MLS®#: Central Lakes Association of REALTORS
Originating MLS®#: Central Lakes Association of REALTORSFacts & features
Interior
Bedrooms & bathrooms
- Bedrooms: 2
- Bathrooms: 2
Primary bedroom
- Level: Main
- Dimensions: 4.5 x 4.5
Bedroom 2
- Level: Main
- Dimensions: 3.25 x 3.6
Dining room
- Level: Main
- Dimensions: 4.6 x 3
Great room
- Level: Main
- Dimensions: 4.6 x 5.4
Kitchen
- Level: Main
- Dimensions: 3.5 x 3.6
Heating
- Forced Air, Gas
Cooling
- Central Air
Features
- Primary Bedroom - Main Floor
- Basement: Full,Unfinished
- Has fireplace: No
Interior area
- Living area range: 1500-2000 null
Property
Parking
- Total spaces: 3
- Parking features: Private
- Has garage: Yes
Features
- Pool features: None
Lot
- Size: 0 Square Feet
- Features: Rectangular Lot
Details
- Additional structures: None
Construction
Type & style
- Home type: SingleFamily
- Architectural style: Bungalow
- Property subtype: Single Family Residence
Materials
- Vinyl Siding
- Foundation: Poured Concrete
- Roof: Asphalt Shingle
Condition
- New construction: Yes
Utilities & green energy
- Sewer: Sewer
Community & HOA
Location
- Region: Stirling Rawdon
Financial & listing details
- Date on market: 4/16/2026
C
Century 21 Lanthorn Real Estate Ltd.
By pressing Contact Agent, you agree that the real estate professional identified above may call/text you about your search, which may involve use of automated means and pre-recorded/artificial voices. You don't need to consent as a condition of buying any property, goods, or services. Message/data rates may apply. You also agree to our Terms of Use. Zillow does not endorse any real estate professionals. We may share information about your recent and future site activity with your agent to help them understand what you're looking for in a home.
Price history
Price history is unavailable.
Public tax history
Tax history is unavailable.
Climate risks
Neighborhood: K0K
Nearby schools
GreatSchools rating
No schools nearby
We couldn't find any schools near this home.
- C$799,9004 bd3 ba-- sqft288 Edward St W, Stirling Rawdon, ON K0K3E0For Sale

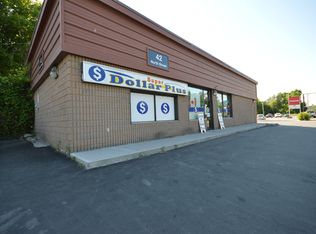
- C$599,000-- bd-- ba-- sqft42 North St, Stirling Rawdon, ON K0K3E0For Sale
- C$---- bd-- ba-- sqft7 Victoria St, Stirling, ON K0K 3EOff Market
- C$--3 bd1 ba-- sqft49 S Church St #1, Stirling Rawdon, ON K0K3E0Off Market

- C$---- bd-- ba-- sqft111B Campbellford Rd, Stirling, ON K0K 3EOff Market
- C$639,9003 bd3 ba-- sqft8 Berwick St, Stirling, ON K0K3E0For Sale
- C$--3 bd2 ba-- sqft7 Barley Trl, Stirling Rawdon, ON K0K3E0Off Market
- C$629,9004 bd4 ba-- sqft68 Frankford Rd, Stirling Rawdon, ON K0K3E0For Sale
Similar homes
- C$799,9994 bd3 ba-- sqft1557 Frankford Stirling Rd, Quinte West, ON K0K 3E0For Sale
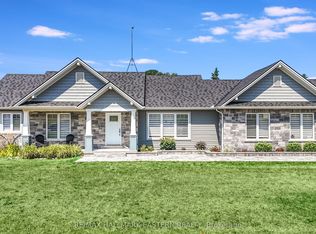 MLS ID #X13635930, RE/MAX HALLMARK EASTERN REALTY. TRREB
 - C$524,9004 bd2 ba-- sqft3 Creekside Dr, Stirling Rawdon, ON K0K 3E0For Sale
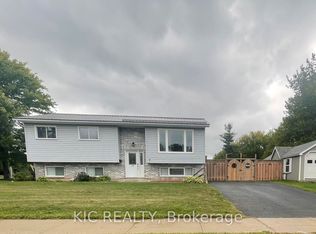 MLS ID #X13077250, KIC Realty. TRREB
 - C$799,9003 bd3 ba-- sqft1433 Springbrook Rd, Stirling Rawdon, ON K0K 3C0For Sale
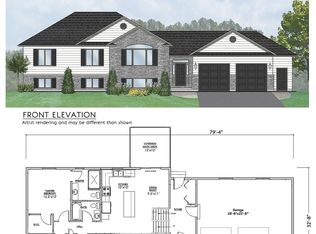 MLS ID #X12827916, Royal Lepage Proalliance Realty. TRREB
 - C$549,9003 bd2 ba-- sqft659 Moira Rd, Centre Hastings, ON K0K 3E0For Sale
 MLS ID #X13618400, Royal Lepage Proalliance Realty. TRREB
 - C$779,9002 bd2 ba-- sqft13 Deerview Dr, Quinte West, ON K8V 0L8New ConstructionMLS ID #X13634872, Re/Max Quinte Ltd.. TRREB
- C$665,0005 bd2 ba-- sqft191 Emerson Rd, Centre Hastings, ON K0K 2Y0For SaleMLS ID #X13229400, CENTURY 21 HERITAGE GROUP LTD., BROKERAGE. TRREB
- C$758,4242 bd2 ba-- sqft78 Riverside Trl, Trent Hills, ON K0L 1L0New ConstructionMLS ID #X12952684, ROYAL LEPAGE PROALLIANCE REALTY. TRREB
- C$825,0003 bd2 ba-- sqft59 Hutchinson Rd, Brighton, ON K0K 3K0For SaleMLS ID #X13638118, Exp Realty. TRREB
- C$775,0002 bd2 ba-- sqft1467 County Road 19, Prince Edward County, ON K0K 1A0For SaleMLS ID #X13632710, Century 21 Lanthorn Real Estate Ltd.. TRREB
- C$729,9003 bd2 ba-- sqft1039 Crookston Rd, Centre Hastings, ON K0K 3J0New ConstructionMLS ID #X13233844, Century 21 Lanthorn Real Estate Ltd.. TRREB
- C$624,0003 bd2 ba-- sqft54 Summit Cres Lot 27, Belleville, ON K8N 0A2New ConstructionMLS ID #X13640516, EXP REALTY, BROKERAGE. TRREB
- C$617,0003 bd2 ba-- sqft46 Summit Cres Lot 31, Belleville, ON K8N 0A2New ConstructionMLS ID #X13639598, EXP REALTY, BROKERAGE. TRREB
- C$699,9003 bd2 ba-- sqft985 Crookston Rd, Centre Hastings, ON K0K 3J0For SaleMLS ID #X13468578, Century 21 Lanthorn Real Estate Ltd.. TRREB
- C$900,0003 bd3 ba-- sqft1866 Frankford Stirling Rd, Quinte West, ON K0K 2C0For SaleMLS ID #X13051170, Keller Williams Inspire Realty. TRREB
- C$738,0002 bd2 ba-- sqft24 Deerview Dr, Quinte West, ON K8V 0L8New ConstructionMLS ID #X13485748, Royal Lepage Proalliance Realty. TRREB
- C$699,9003 bd2 ba-- sqft781 Carson Rd, Centre Hastings, ON K0K 2Y0New ConstructionMLS ID #X12983968, Century 21 Lanthorn Real Estate Ltd.. TRREB
- C$776,0352 bd2 ba-- sqft64 Riverside Trl, Trent Hills, ON K0L 1L0New ConstructionMLS ID #X12847146, Royal Lepage Proalliance Realty. TRREB
- C$754,9003 bd3 ba-- sqft44 Fraser Dr, Quinte West, ON K0K 1E0New ConstructionMLS ID #X13490986, Royal Lepage Proalliance Realty. TRREB
- C$829,9005 bd3 ba-- sqft1400 Casey Rd, Belleville, ON K8N 4Z6For SaleMLS ID #X13547356, Royal LePage Frank Real Estate. TRREB
- C$640,0002 bd2 ba-- sqft39 Rosewood Dr, Quinte West, ON K0K 2C0New ConstructionMLS ID #X13501100, Royal Lepage Proalliance Realty. TRREB
