WELCOME HOME TO HAVEN ON THE TRENT! This two bedroom, two bath, all brick bungalow is currently under construction by McDonald Homes for a quicker closing. Perfectly situated on a 250ft deep lot, just steps from the Trent River & nature trails of Seymour Conservation Area and includes gorgeous finishes and features throughout. "THE ASHWOOD" floor plan offers open-concept living with over 1550 sf of space on the main floor PLUS a full basement that can be finished now or later to add even more living space if needed! Gourmet Kitchen boasts beautiful custom cabinetry, quartz countertops and sit up breakfast bar. Great Room with soaring vaulted ceilings. Enjoy your morning coffee on your deck overlooking the serene backyard that edges onto woods. Large Primary Bedroom with WI closet & WI Glass/Tile Shower in Ensuite. Two car garage with direct inside access and main floor Laundry Room. Includes Luxury Vinyl Plank/Tile flooring throughout main floor, municipal water, sewer & natural gas, Central Air, HST & 7 year TARION New Home Warranty. ADDITIONAL FLOOR PLANS CAN BE BUILT ON REMAINING LOTS AVAILABLE IN PHASE 3. Haven on the Trent is located approximately an hour to the GTA, minutes drive to downtown, library, restaurants, hospital, public boat launches, Ferris Provincial Park and so much more! A stone's throw to the brand new Trent Hills Recreation & Wellness Centre with arena, exercise facility and two swimming pools. COME SEE WHY YOU SHOULD ALSO LIVE IN BEAUTIFUL HAVEN ON THE TRENT IN CAMPBELLFORD! *Interior photos are of a different build and some virtually staged* PRICING REFLECTS EXPANDED HST NEW RESIDENTIAL REBATE AVAILABLE FOR ELIGIBLE PURCHASERS
Under contract
C$776,035
64 Riverside Trl, Trent Hills, ON K0L 1L0
2beds
2baths
Single Family Residence
Built in ----
0.32 Acres Lot
$-- Zestimate®
C$--/sqft
C$-- HOA
What's special
Two bedroom two bathAll brick bungalowOpen-concept livingFull basementGourmet kitchenCustom cabinetryQuartz countertops
- 162 days |
- 4 |
- 0 |
Zillow last checked:
Listing updated:
Listed by:
Royal Lepage Proalliance Realty
Source: TRREB,MLS®#: X12847146 Originating MLS®#: Central Lakes Association of REALTORS
Originating MLS®#: Central Lakes Association of REALTORSFacts & features
Interior
Bedrooms & bathrooms
- Bedrooms: 2
- Bathrooms: 2
Primary bedroom
- Level: Main
- Dimensions: 4.14 x 3.96
Bedroom
- Level: Main
- Dimensions: 3.65 x 3.04
Bathroom
- Level: Main
- Dimensions: 1.52 x 2.74
Bathroom
- Level: Main
- Dimensions: 2.43 x 1.52
Dining room
- Level: Main
- Dimensions: 3.04 x 3.65
Foyer
- Level: Main
- Dimensions: 1.82 x 2.43
Great room
- Level: Main
- Dimensions: 5.18 x 5.18
Kitchen
- Level: Main
- Dimensions: 4.57 x 3.96
Laundry
- Level: Main
- Dimensions: 3.04 x 1.52
Heating
- Forced Air, Gas
Cooling
- Central Air
Appliances
- Included: Instant Hot Water
Features
- Primary Bedroom - Main Floor, Rough-In Bath
- Basement: Full,Unfinished
- Has fireplace: No
Interior area
- Living area range: 1500-2000 null
Property
Parking
- Total spaces: 4
- Parking features: Private
- Has garage: Yes
Features
- Patio & porch: Porch, Deck
- Exterior features: Year Round Living
- Pool features: None
- Has view: Yes
- View description: Trees/Woods
- Waterfront features: None
Lot
- Size: 0.32 Acres
- Features: Wooded/Treed, School Bus Route, River/Stream, Rec./Commun.Centre, Park, Hospital
Details
- Parcel number: 511900721
- Other equipment: Air Exchanger, Sump Pump, Ventilation System
Construction
Type & style
- Home type: SingleFamily
- Architectural style: Bungalow
- Property subtype: Single Family Residence
Materials
- Brick
- Foundation: Poured Concrete
- Roof: Asphalt Shingle
Condition
- New construction: Yes
Utilities & green energy
- Sewer: Sewer
Community & HOA
Location
- Region: Trent Hills
Financial & listing details
- Date on market: 3/5/2026
Price history
Price history is unavailable.
Public tax history
Tax history is unavailable.
Climate risks
Neighborhood: K0L
Nearby schools
GreatSchools rating
No schools nearby
We couldn't find any schools near this home.
- C$219,9000 sqft21 Riverside Dr, Trent Hills, ON K0L1L0Lot/Land
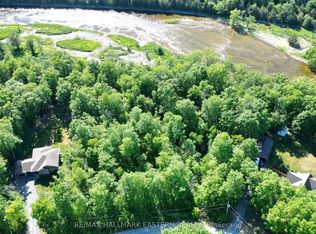
- C$699,0004 bd2 ba-- sqft37 Riverside Dr, Trent Hills, ON K0L1L0For Sale

- C$259,0001 sqft180 Riverside Dr, Trent Hills, ON K0L1L0Lot/Land
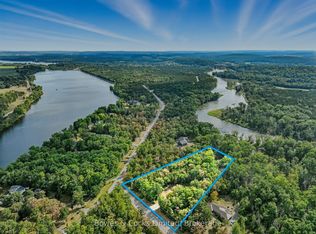
- C$319,9002 bd1 ba-- sqft249 D 4th Line E #A, Trent Hills, ON K0L1L0For Sale

- C$249,0004 bd1 ba-- sqft482 Haigs Reach Rd, Trent Hills, ON K0L1L0For Sale
- C$219,9000 sqft20 Riverside Trl, Trent Hills, ON K0L1L0Lot/Land
- C$758,4242 bd2 ba-- sqft78 Riverside Trl, Trent Hills, ON K0L1L0New Construction
- C$170,0000.86 acres14 Trent Dr, Trent Hills, ON K0L1L0Lot/Land
Similar homes
- C$769,9003 bd3 ba-- sqft2877 10th Line E, Trent Hills, ON K0L 1L0For Sale
 MLS ID #X13657890, RE/MAX HALLMARK EASTERN REALTY. TRREB
 - C$549,9003 bd3 ba-- sqft6378 County Road 30, Trent Hills, ON K0L 1L0For Sale
 MLS ID #X13662512, Flat Rate Realty Corp.. TRREB
 - C$537,5005 bd2 ba-- sqft155 Cromwell St, Trent Hills, ON K0L 1L0For Sale
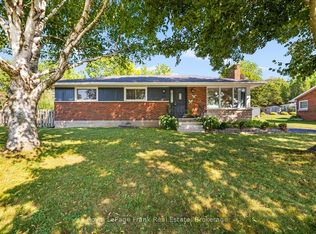 MLS ID #X13642118, Royal LePage Frank Real Estate. TRREB
 - C$865,0004 bd3 ba-- sqft1851 2nd Line E, Trent Hills, ON K0L 1L0For Sale
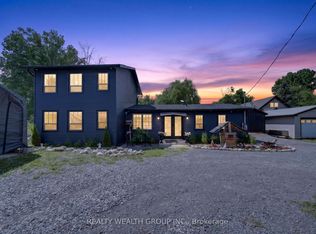 MLS ID #X13500192, REALTY WEALTH GROUP INC.. TRREB
 - C$599,9003 bd2 ba-- sqft320 Grand Rd, Trent Hills, ON K0L 1L0For SaleMLS ID #X13512172, Century 21 Lanthorn Real Estate Ltd.. TRREB
- C$539,0003 bd1 ba-- sqft49 River Rd W, Trent Hills, ON K0L 1L0For SaleMLS ID #X13130666, ROYAL LEPAGE TERREQUITY REALTY. TRREB
- C$577,0972 bd2 ba-- sqft208 Homewood Ave, Trent Hills, ON K0L 1Y0New ConstructionMLS ID #X13673842, Royal Lepage Proalliance Realty. TRREB
- C$577,0972 bd2 ba-- sqft206 Homewood Ave, Trent Hills, ON K0L 1Y0New ConstructionMLS ID #X13673872, Royal Lepage Proalliance Realty. TRREB
- C$799,9994 bd3 ba-- sqft1557 Frankford Stirling Rd, Quinte West, ON K0K 3E0For SaleMLS ID #X13635930, RE/MAX HALLMARK EASTERN REALTY. TRREB
- C$570,0003 bd4 ba-- sqft254 Naseby St, Trent Hills, ON K0L 1L0New ConstructionMLS ID #X13615284, HOMELIFE LANDMARK REALTY INC.. TRREB
- C$699,9003 bd2 ba-- sqft17 Old Trafford Dr, Trent Hills, ON K0L 1Y0For SaleMLS ID #X13624246, Royal LePage Our Neighbourhood Realty. TRREB
- C$788,8004 bd3 ba-- sqft23 Old Trafford Dr, Trent Hills, ON K0L 1Y0For SaleMLS ID #X12950420, ROYAL HERITAGE REALTY LTD.. TRREB
- C$559,9003 bd3 ba-- sqft26 Ferris Ct, Trent Hills, ON K0L 1L0For SaleMLS ID #X13488940, ROYAL HERITAGE REALTY LTD.. TRREB
- C$719,9004 bd3 ba-- sqft11 Lords Dr, Trent Hills, ON K0L 1Y0For SaleMLS ID #X13622672, RE/MAX HALLMARK EASTERN REALTY. TRREB
- C$799,9004 bd3 ba-- sqft113 Pinnacle St, Brighton, ON K0K 1H0For SaleMLS ID #X13640762, Re/Max Hallmark First Group Realty Ltd.. TRREB
- C$889,0003 bd3 ba-- sqft1698 Foxboro Stirling Rd, Quinte West, ON K0K 3E0For SaleMLS ID #X13651396, Royal Lepage Proalliance Realty. TRREB
- C$754,9003 bd3 ba-- sqft44 Fraser Dr, Quinte West, ON K0K 1E0New ConstructionMLS ID #X13490986, Royal Lepage Proalliance Realty. TRREB
- C$699,9004 bd3 ba-- sqft1973 County Road 30 Rd, Brighton, ON K0K 1H0For SaleMLS ID #X13477506, Royal Heritage Realty Ltd.. TRREB
- C$895,0004 bd3 ba-- sqft198 Skinkle Rd, Trent Hills, ON K0K 3K0For SaleMLS ID #X13418632, Century 21 Lanthorn Real Estate Ltd.. TRREB
- C$624,9004 bd2 ba-- sqft2995 12th Line E, Trent Hills, ON K0K 2M0For SaleMLS ID #X13613088, Century 21 United Realty Inc.. TRREB
