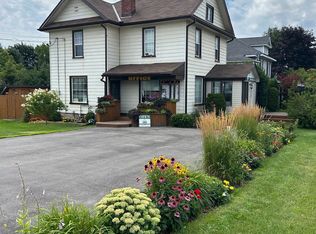
Welcome to 3 Creekside Drive-where comfort, versatility, and lifestyle come together in the heart of Stirling. Set on a beautifully positioned corner lot, this inviting home offers the perfect balance of everyday living and exceptional potential.From the moment you arrive, you'll appreciate the sense of space and privacy this property provides. Step inside to a freshly painted interior filled with natural light, warm finishes, and a layout designed for both connection and flexibility. The main living areas flow effortlessly into a welcoming dining space with walkout access to a generous deck and gazebo, creating the ideal setting for summer evenings, quiet mornings, and memorable gatherings.The true standout feature is the self-contained 1-bedroom in-law suite, thoughtfully updated with new flooring-perfect for extended family, guests, or creating an additional income stream without compromising privacy.Outdoors, the fully fenced yard offers room to relax, play, and entertain, while the expansive lot provides space for your lifestyle-whether that includes storing recreational vehicles, setting up a workshop, or simply enjoying the open surroundings.Practical upgrades such as a durable metal roof, paved driveway, and detached garage with man door ensure both convenience and peace of mind. Furnace is 2019, Gas approx $100. montly in winter, $40. montly in summer, Hydro approx $100 monthly, water & sewer appox $100. monthly (from seller)This is more than just a home-it's an opportunity to live comfortably while investing in your future, all within a welcoming community just minutes from local amenities.
For sale
C$524,900
3 Creekside Dr, Stirling Rawdon, ON K0K 3E0
4beds
2baths
Single Family Residence
Built in ----
8,750 Square Feet Lot
$-- Zestimate®
C$--/sqft
C$-- HOA
What's special
- 98 days |
- 2 |
- 0 |
Zillow last checked:
Listing updated:
Listed by:
KIC Realty
Source: TRREB,MLS®#: X13077250 Originating MLS®#: Central Lakes Association of REALTORS
Originating MLS®#: Central Lakes Association of REALTORSFacts & features
Interior
Bedrooms & bathrooms
- Bedrooms: 4
- Bathrooms: 2
Primary bedroom
- Level: Main
- Dimensions: 3.9 x 3.02
Bedroom 2
- Level: Main
- Dimensions: 2.4 x 3.38
Bedroom 3
- Level: Main
- Dimensions: 2.91 x 3.34
Bedroom 4
- Level: Lower
- Dimensions: 5.09 x 3.48
Bathroom
- Level: Main
- Dimensions: 1.46 x 3.04
Bathroom
- Level: Lower
- Dimensions: 1.75 x 2.1
Dining room
- Level: Main
- Dimensions: 3.17 x 3.12
Kitchen
- Level: Lower
- Dimensions: 4.55 x 2.09
Kitchen
- Level: Main
- Dimensions: 3.03 x 3.16
Living room
- Level: Lower
- Dimensions: 3.95 x 3
Living room
- Level: Main
- Dimensions: 4.03 x 4.31
Utility room
- Level: Lower
- Dimensions: 4.27 x 3.48
Heating
- Forced Air, Gas
Cooling
- Central Air
Features
- In-Law Suite
- Flooring: Accessory Apartment
- Basement: Finished
- Has fireplace: Yes
- Fireplace features: Natural Gas
Interior area
- Living area range: 700-1100 null
Property
Parking
- Total spaces: 4
- Parking features: Private Double
- Has garage: Yes
Features
- Patio & porch: Deck
- Exterior features: Landscaped, Year Round Living
- Pool features: None
Lot
- Size: 8,750 Square Feet
- Features: Fenced Yard, Park, Place Of Worship
Details
- Additional structures: Storage
- Parcel number: 403330003
Construction
Type & style
- Home type: SingleFamily
- Architectural style: Bungalow-Raised
- Property subtype: Single Family Residence
Materials
- Vinyl Siding, Brick
- Foundation: Concrete Block
- Roof: Metal
Utilities & green energy
- Sewer: Sewer
Community & HOA
Location
- Region: Stirling Rawdon
Financial & listing details
- Tax assessed value: C$183,000
- Annual tax amount: C$3,555
- Date on market: 5/4/2026
K
KIC Realty
By pressing Contact Agent, you agree that the real estate professional identified above may call/text you about your search, which may involve use of automated means and pre-recorded/artificial voices. You don't need to consent as a condition of buying any property, goods, or services. Message/data rates may apply. You also agree to our Terms of Use. Zillow does not endorse any real estate professionals. We may share information about your recent and future site activity with your agent to help them understand what you're looking for in a home.
Price history
Price history is unavailable.
Public tax history
Tax history is unavailable.
Climate risks
Neighborhood: K0K
Nearby schools
GreatSchools rating
No schools nearby
We couldn't find any schools near this home.
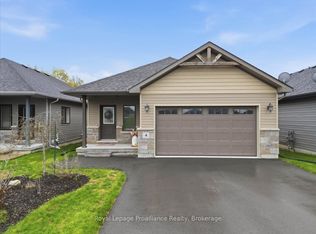
- C$649,9003 bd3 ba-- sqft4 Barley Trl, Stirling Rawdon, ON K0K3E0For Sale
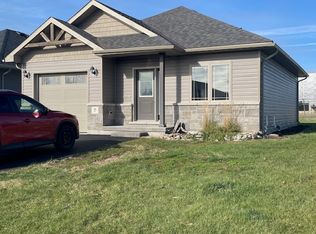
- C$--3 bd2 ba-- sqft7 Barley Trl, Stirling Rawdon, ON K0K3E0Off Market
- C$---- bd-- ba-- sqft39 Barley Trl, Stirling, ON K0K 3Off Market
- C$579,7773 bd3 ba-- sqft90 Barley Trl, Stirling Rawdon, ON K0K3E0For Sale

- C$---- bd-- ba-- sqft46 Barley Trl, Stirling, ON K0K 3EOff Market
- C$549,9003 bd3 ba-- sqft58 Barley Trl, Stirling Rawdon, ON K0K3E0For Sale
- C$---- bd-- ba-- sqft111B Campbellford Rd, Stirling, ON K0K 3EOff Market
- C$--3 bd1 ba-- sqft49 S Church St #1, Stirling Rawdon, ON K0K3E0Off Market
Similar homes
- C$490,0002 bd1 ba-- sqft16 Pines Ln, Quinte West, ON K0K 3E0For Sale
 MLS ID #X13164366, NEW ERA REAL ESTATE. TRREB
 - C$525,9004 bd2 ba-- sqft87 Bernard Long Rd, Quinte West, ON K8V 5P6For Sale
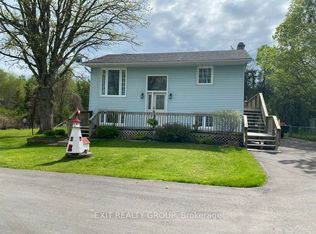 MLS ID #X13626838, Exit Realty Group. TRREB
 - C$599,0005 bd2 ba-- sqft205 Bethel Rd N, Belleville, ON K0K 3E0For Sale
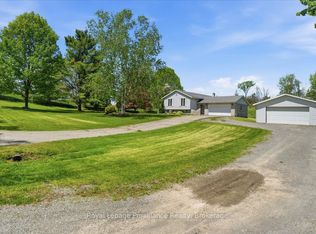 MLS ID #X13589126, Royal Lepage Proalliance Realty. TRREB
 - C$489,0003 bd2 ba-- sqft34 Matthew St, Marmora And Lake, ON K0K 2M0For Sale
 MLS ID #X13657014, Homelife Superior Realty Inc.. TRREB
 - C$560,0005 bd3 ba-- sqft354 Riverside Pkwy, Quinte West, ON K0K 2C0For SaleMLS ID #X13585984, Exit Realty Group. TRREB
- C$349,0003 bd2 ba-- sqft476 Smith Rd, Quinte West, ON K0K 3E0For SaleMLS ID #X13098996, Century 21 Lanthorn Real Estate Ltd.. TRREB
- C$575,0004 bd4 ba-- sqft18 Ritchie Ave, Belleville, ON K8P 3V9For SaleMLS ID #X13626792, Royal Lepage Proalliance Realty. TRREB
- C$569,9005 bd2 ba-- sqft270 Colonial Rd, Quinte West, ON K8R 1B9For SaleMLS ID #X13644612, Royal Lepage Proalliance Realty. TRREB
- C$669,0004 bd2 ba-- sqft471 County Road 38 Rd, Trent Hills, ON K0L 1L0For SaleMLS ID #X13637214, ROYAL LEPAGE TERREQUITY REALTY. TRREB
- C$399,0004 bd3 ba-- sqft30 West St, Quinte West, ON K8V 6G8For SaleMLS ID #X13651732, RE/MAX COMMUNITY REALTY INC.. TRREB
- C$525,0002 bd1 ba-- sqft81 Scuttlehole Rd, Belleville, ON K0K 2V0For SaleMLS ID #X13624338, Royal Lepage Proalliance Realty. TRREB
- C$555,0003 bd2 ba-- sqft220 Ireton St, Trent Hills, ON K0L 1L0For SaleMLS ID #X13432818, Ball Real Estate Inc.. TRREB
- C$499,9003 bd1 ba-- sqft2307 County Road 3, Prince Edward County, ON K0K 1L0For SaleMLS ID #X13501536, Royal Lepage Proalliance Realty. TRREB
- C$510,0004 bd2 ba-- sqft15 Gearin St, Quinte West, ON K8V 3Y2For SaleMLS ID #X13085272, ROYAL LEPAGE PROALLIANCE REALTY. TRREB
- C$519,9994 bd2 ba-- sqft49 Janlyn Cres, Belleville, ON K8N 1L1For SaleMLS ID #X13103310, PG DIRECT REALTY LTD.. TRREB
- C$474,9993 bd1 ba-- sqft525 Cannifton Rd N, Belleville, ON K0K 1V0For SaleMLS ID #X13207102, MCCAFFREY REALTY INC., BROKERAGE. TRREB
- C$479,0005 bd2 ba-- sqft717 Concession St W #3, Trent Hills, ON K0K 3K0For SaleMLS ID #X13529210, Royal LePage Our Neighbourhood Realty. TRREB
- C$499,0004 bd3 ba-- sqft19 Flindall St, Quinte West, ON K8V 3E2For SaleMLS ID #X12718556, HOMELIFE NEW WORLD REALTY INC.. TRREB
- C$579,9003 bd2 ba-- sqft985 Twiddy Rd, Centre Hastings, ON K0K 2K0For SaleMLS ID #X13615920, Homelife Superior Realty Inc.. TRREB
- C$489,9004 bd2 ba-- sqft61 Madoc St, Marmora And Lake, ON K0K 2M0For SaleMLS ID #X13123630, Royal Lepage Proalliance Realty. TRREB
