Move in ready and a pleasure to show! Updates include shingles, windows, furnace, central air, Ikea kitchen, lighting, pot lights, bathroom, appliances, interior doors and flooring. You are greeted by a beautifully sized covered front porch with access to the kitchen or the foyer. Entering the home you will find a formal living room with high ceilings and large trim and casing, dining room, a large kitchen and a bedroom with a 3 piece bathroom and laundry room that have been updated on the main level. Upstairs you will be welcomed by 3 bedrooms one with a separate room for a generous closet and 4 piece bathroom. The backyard offers a back deck, a shed and is a nice size. Property boasts mature trees and is set back from the road. Located in the heart of Marmora and walking distance to the fair grounds, park, Crowe River, public school, church and more. Great family home and pride of ownership is apparent.
For sale
C$489,900
61 Madoc St, Marmora And Lake, ON K0K 2M0
4beds
2baths
Single Family Residence
Built in ----
7,000 Square Feet Lot
$-- Zestimate®
C$--/sqft
C$-- HOA
What's special
Large trim and casingDining roomLarge kitchenBack deckMature trees
- 74 days |
- 1 |
- 0 |
Zillow last checked:
Listing updated:
Listed by:
Royal Lepage Proalliance Realty
Source: TRREB,MLS®#: X13123630 Originating MLS®#: Central Lakes Association of REALTORS
Originating MLS®#: Central Lakes Association of REALTORSFacts & features
Interior
Bedrooms & bathrooms
- Bedrooms: 4
- Bathrooms: 2
Primary bedroom
- Level: Main
- Dimensions: 3.63 x 4.91
Bedroom
- Level: Second
- Dimensions: 3.15 x 3.45
Bedroom
- Level: Second
- Dimensions: 3.07 x 3.99
Bedroom
- Level: Second
- Dimensions: 4.51 x 4.39
Dining room
- Level: Main
- Dimensions: 3.84 x 3.46
Foyer
- Level: Main
- Dimensions: 2.45 x 3.98
Kitchen
- Level: Main
- Dimensions: 4.68 x 4.37
Laundry
- Level: Main
- Dimensions: 2.75 x 4.9
Living room
- Level: Main
- Dimensions: 3.22 x 8.63
Heating
- Forced Air, Gas
Cooling
- Central Air
Features
- Flooring: Carpet Free
- Basement: Crawl Space,Unfinished
- Has fireplace: No
Interior area
- Living area range: 1500-2000 null
Property
Parking
- Total spaces: 4
- Parking features: Private
Features
- Stories: 2
- Exterior features: Year Round Living
- Pool features: None
Lot
- Size: 7,000 Square Feet
- Features: Campground, Lake/Pond, Park, Place Of Worship, River/Stream, School, Rectangular Lot
Details
- Additional structures: Shed
- Parcel number: 401700061
Construction
Type & style
- Home type: SingleFamily
- Property subtype: Single Family Residence
Materials
- Vinyl Siding
- Foundation: Stone
- Roof: Asphalt Shingle
Utilities & green energy
- Sewer: Sewer
Community & HOA
Location
- Region: Marmora And Lake
Financial & listing details
- Annual tax amount: C$2,614
- Date on market: 5/13/2026
Royal Lepage Proalliance Realty
Royal Lepage Proalliance Realty
By pressing Contact Agent, you agree that the real estate professional identified above may call/text you about your search, which may involve use of automated means and pre-recorded/artificial voices. You don't need to consent as a condition of buying any property, goods, or services. Message/data rates may apply. You also agree to our Terms of Use. Zillow does not endorse any real estate professionals. We may share information about your recent and future site activity with your agent to help them understand what you're looking for in a home.
Price history
Price history is unavailable.
Public tax history
Tax history is unavailable.
Climate risks
Neighborhood: K0K
Nearby schools
GreatSchools rating
No schools nearby
We couldn't find any schools near this home.

- C$610,0003 bd1 ba-- sqft36 Madoc St, Marmora And Lake, ON K0K2M0For Sale
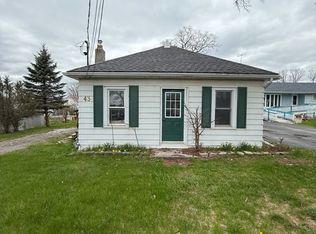
- C$370,0002 bd1 ba-- sqft43 Victoria St, Marmora And Lake, ON K0K2M0For Sale
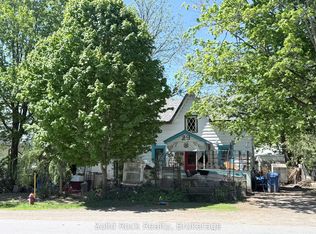
- C$275,0004 bd1 ba-- sqft29 N Hastings Ave, Marmora And Lake, ON K0K2M0For Sale
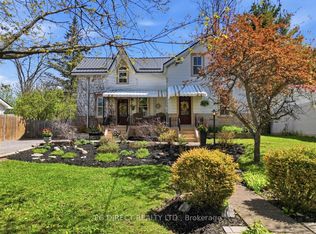
- C$749,0004 bd3 ba-- sqft24 N Hastings Ave, Marmora And Lake, ON K0K2M0For Sale
- C$199,9001 bd1 ba-- sqft12 William St, Marmora And Lake, ON K0K2M0For Sale
- C$157,9002 Square Feet378 Station Rd, Marmora And Lake, ON K0K2M0Lot/Land
- C$1,3801 bd1 ba-- sqft1 Forsyth St #103, Marmora And Lake, ON K0K2M0For Rent
- C$269,9004 bd-- ba-- sqft3 Forsyth St, Marmora And Lake, ON K0K2M0For Sale
Similar homes
- C$499,9005 bd3 ba-- sqft69 Forsyth St, Marmora And Lake, ON K0K 2M0For Sale
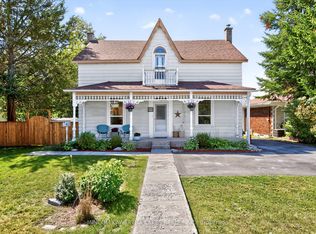 MLS ID #X13070390, MinCom Kawartha Lakes Realty Inc.. TRREB
 - C$499,0004 bd2 ba-- sqft52 Forsyth St, Marmora And Lake, ON K0K 2M0For Sale
 MLS ID #X13240202, Exit Realty Liftlock. TRREB
 - C$449,0004 bd2 ba-- sqft109 Forsyth St, Marmora And Lake, ON K0K 2M0For Sale
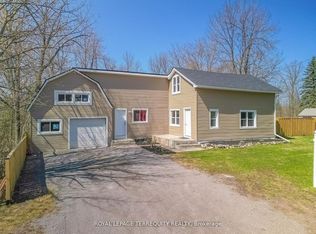 MLS ID #X12918030, ROYAL LEPAGE TERREQUITY REALTY. TRREB
 - C$549,0004 bd2 ba-- sqft12 Cosgrove Ln, Stirling Rawdon, ON K0K 2M0For Sale
 MLS ID #X13492996, Royal Lepage Proalliance Realty. TRREB
 - C$499,9003 bd1 ba-- sqft739 Marble Point Rd, Marmora And Lake, ON K0K 2M0For SaleMLS ID #X13512140, RE/MAX ROUGE RIVER REALTY LTD.. TRREB
- C$370,0002 bd1 ba-- sqft43 Victoria St, Marmora And Lake, ON K0K 2M0For SaleMLS ID #X12832408, RIGHT AT HOME REALTY INC.. TRREB
- C$559,0003 bd2 ba-- sqft298 Crofts Rd, Marmora And Lake, ON K0K 2M0For SaleMLS ID #X13549358, ROYAL LEPAGE TERREQUITY REALTY. TRREB
- C$275,0002 bd1 ba-- sqft734 Marble Point Rd, Marmora And Lake, ON K0K 2M0For SaleMLS ID #X13594282, RE/MAX ROUGE RIVER REALTY LTD.. TRREB
- C$610,0003 bd1 ba-- sqft36 Madoc St, Marmora And Lake, ON K0K 2M0For SaleMLS ID #X12495222, HOMELIFE SUPERIOR REALTY INC.. TRREB
- C$349,9002 bd1 ba-- sqft14 Linn St, Marmora And Lake, ON K0K 2M0For SaleMLS ID #X13501892, Solid Rock Realty. TRREB
- C$629,9003 bd2 ba-- sqft139 Marble Point Rd, Marmora And Lake, ON K0K 2M0For SaleMLS ID #X13176370, Exit Realty Group. TRREB
- C$594,9002 bd1 ba-- sqft312 Boyd Rd, Marmora And Lake, ON K0K 2M0For SaleMLS ID #X13169068, RE/MAX ROUGE RIVER REALTY LTD.. TRREB
- C$699,9003 bd2 ba-- sqft492 C Yarrow Ln, Marmora And Lake, ON K0K 2M0For SaleMLS ID #X13082780, Century 21 Lanthorn Real Estate Ltd.. TRREB
- C$499,9005 bd2 ba-- sqft476 Hoards Rd, Stirling Rawdon, ON K0K 3E0For SaleMLS ID #X13567410, MCCAFFREY REALTY INC., BROKERAGE. TRREB
- C$449,9003 bd2 ba-- sqft26 Marmora St, Centre Hastings, ON K0K 2K0For SaleMLS ID #X13215264, Royal Lepage Proalliance Realty. TRREB
- C$529,9003 bd1 ba-- sqft252 Lake Rd, Trent Hills, ON K0K 2M0For SaleMLS ID #X13419330, RE/MAX HALLMARK EASTERN REALTY. TRREB
- C$475,0002 bd1 ba-- sqft430 Lake Rd, Trent Hills, ON K0K 2M0For SaleMLS ID #X13526106, REAL BROKER ONTARIO LTD.. TRREB
- C$599,0002 bd1 ba-- sqft1571 Cordova Rd, Marmora And Lake, ON K0K 2M0For SaleMLS ID #X13474224, Re/Max Hallmark First Group Realty Ltd.. TRREB
- C$499,0004 bd4 ba-- sqft103 Saint Lawrence St W, Centre Hastings, ON K0K 2K0For SaleMLS ID #X13171392, RE/MAX Professionals North. TRREB
- C$399,9004 bd3 ba-- sqft101 Durham St S, Centre Hastings, ON K0K 2K0For SaleMLS ID #X13577600, Royal LePage Our Neighbourhood Realty. TRREB
