Affordable Main Floor Living in the Heart of Marmora and Lake! Welcome to 12 William Street - a charming bungalow offering comfortable, low-maintenance living in a convenient in-town location! Perfect for house flippers, first-time buyers, downsizers, retirees, or anyone looking for a manageable home with plenty of natural light. This cute-as-a button home features easy main floor living, and loads of windows that fill the space with warmth and sunshine throughout the day. Its smaller footprint makes upkeep simple and stress-free while still offering all the essentials for comfortable living.Step outside and enjoy your own private yard - a wonderful space to relax, garden, entertain, or simply enjoy peaceful outdoor living. The property also includes a garden shed for additional storage of tools and seasonal items.Located just steps to the boat launch, parks, riverfront, and all town amenities, you'll love the lifestyle this location offers. Affordable opportunities like this don't come around often in beautiful Marmora and Lake - don't miss your chance to make 12 William Street your own!
Under contract
C$199,900
12 William St, Marmora And Lake, ON K0K 2M0
1beds
1baths
Single Family Residence
Built in ----
2,640 Square Feet Lot
$-- Zestimate®
C$--/sqft
C$-- HOA
What's special
Charming bungalowComfortable low-maintenance livingPlenty of natural lightEasy main floor livingPrivate yard
- 66 days |
- 18 |
- 2 |
Zillow last checked:
Listing updated:
Listed by:
Exp Realty
Source: TRREB,MLS®#: X13161354 Originating MLS®#: Central Lakes Association of REALTORS
Originating MLS®#: Central Lakes Association of REALTORSFacts & features
Interior
Bedrooms & bathrooms
- Bedrooms: 1
- Bathrooms: 1
Primary bedroom
- Level: Main
- Dimensions: 3.9 x 2.9
Bathroom
- Level: Main
- Dimensions: 2.1 x 2
Kitchen
- Level: Main
- Dimensions: 4.7 x 2.4
Living room
- Level: Main
- Dimensions: 3.2 x 1.9
Mud room
- Level: Main
- Dimensions: 1.8 x 2.9
Heating
- Baseboard, Electric
Cooling
- None
Appliances
- Included: Water Heater Owned
Features
- Flooring: Carpet Free
- Basement: Crawl Space
- Has fireplace: No
Interior area
- Living area range: < 700 null
Property
Parking
- Total spaces: 2
- Parking features: Private
Features
- Patio & porch: Enclosed
- Exterior features: Year Round Living
- Pool features: None
Lot
- Size: 2,640 Square Feet
- Features: Place Of Worship, School Bus Route
- Topography: Flat
Details
- Additional structures: Garden Shed
- Parcel number: 401720079
Construction
Type & style
- Home type: SingleFamily
- Architectural style: Bungalow
- Property subtype: Single Family Residence
Materials
- Vinyl Siding
- Foundation: Concrete
- Roof: Asphalt Shingle
Utilities & green energy
- Sewer: Sewer
Community & HOA
Location
- Region: Marmora And Lake
Financial & listing details
- Annual tax amount: C$1,140
- Date on market: 5/22/2026
Exp Realty
Exp Realty
By pressing Contact Agent, you agree that the real estate professional identified above may call/text you about your search, which may involve use of automated means and pre-recorded/artificial voices. You don't need to consent as a condition of buying any property, goods, or services. Message/data rates may apply. You also agree to our Terms of Use. Zillow does not endorse any real estate professionals. We may share information about your recent and future site activity with your agent to help them understand what you're looking for in a home.
Price history
Price history is unavailable.
Public tax history
Tax history is unavailable.
Climate risks
Neighborhood: K0K
Nearby schools
GreatSchools rating
No schools nearby
We couldn't find any schools near this home.
- C$369,0003 bd1 ba-- sqft20 Main St, Marmora And Lake, ON K0K2M0For Sale

- C$---- bd-- ba-- sqft28 Main St, Marmora And Lake, ON K0K2M0Off Market
- C$1,7002 bd1 ba-- sqft8 Main St #B, Marmora And Lake, ON K0K2M0For Rent
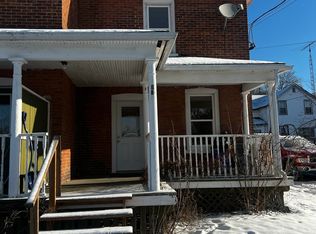
- C$370,0002 bd1 ba-- sqft43 Victoria St, Marmora And Lake, ON K0K2M0For Sale
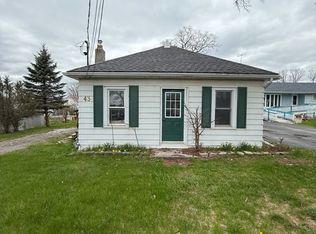
- C$610,0003 bd1 ba-- sqft36 Madoc St, Marmora And Lake, ON K0K2M0For Sale
- C$1,3801 bd1 ba-- sqft1 Forsyth St #103, Marmora And Lake, ON K0K2M0For Rent
- C$269,9004 bd-- ba-- sqft3 Forsyth St, Marmora And Lake, ON K0K2M0For Sale
- C$779,9005 bd4 ba-- sqft7 Forsyth St N, Marmora And Lake, ON K0K2M0For Sale
Similar homes
- C$275,0002 bd1 ba-- sqft734 Marble Point Rd, Marmora And Lake, ON K0K 2M0For Sale
 MLS ID #X13594282, RE/MAX ROUGE RIVER REALTY LTD.. TRREB
 - C$219,0002 bd1 ba-- sqft22 Lake Rd #15, Trent Hills, ON K0K 2M0For Sale
 MLS ID #X13456358, Royal Lepage Proalliance Realty. TRREB
 - C$269,9004 bd-- ba-- sqft3 Forsyth St, Marmora And Lake, ON K0K 2M0For Sale
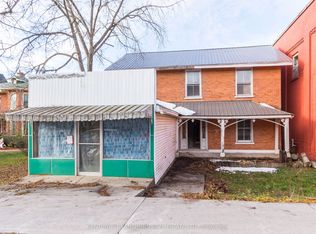 MLS ID #X12558836, Century 21 Lanthorn Real Estate Ltd.. TRREB
 - C$189,9003 bd1 ba-- sqft84 Sama Park Rd, Havelock Belmont Methuen, ON K0L 1Z0For Sale
 MLS ID #X13003516, RE/MAX HALLMARK EASTERN REALTY. TRREB
 - C$275,8003 bd1 ba-- sqft22 Lake Rd #6, Trent Hills, ON K0K 2M0For SaleMLS ID #X13545354, REVEL REALTY INC.. TRREB
- C$179,0002 bd1 ba-- sqft302 Quin Mo Lac Rd #165 & 166, Centre Hastings, ON K0K 2K0For SaleMLS ID #X13149846, Bowes & Cocks Limited. TRREB
- C$269,0003 bd2 ba-- sqft6 Seymour St S, Havelock Belmont Methuen, ON K0L 1Z0For SaleMLS ID #X13589770, RE/MAX HALLMARK REALTY LTD.. TRREB
- C$219,9002 bd1 ba-- sqft934 County Road 38 Rd, Trent Hills, ON K0L 1L0For SaleMLS ID #X13426146, LPT REALTY. TRREB
- C$229,9002 bd1 ba-- sqft37 Methuen St, Havelock Belmont Methuen, ON K0L 1Z0For SaleMLS ID #X12925976, Homelife Superior Realty Inc.. TRREB
- C$295,0002 bd1 ba-- sqft95 Sama Park Rd, Havelock Belmont Methuen, ON K0L 1Z0For SaleMLS ID #X13457632, RE/MAX HALLMARK EASTERN REALTY. TRREB
- C$175,0002 bd1 ba-- sqft675 Haigs Reach Rd, Trent Hills, ON K0L 1L0For SaleMLS ID #X13508054, ROYAL LEPAGE TERREQUITY REALTY. TRREB
- C$249,9002 bd1 ba-- sqft47 Chandos St, Havelock Belmont Methuen, ON K0L 1Z0For SaleMLS ID #X13460124, RE/MAX HALLMARK EASTERN REALTY. TRREB
- C$249,9003 bd2 ba-- sqft27 Victoria St, Centre Hastings, ON K0K 2K0For SaleMLS ID #X13507218, Re/Max Quinte Ltd.. TRREB
- C$254,9002 bd2 ba-- sqft65 Chandos St, Havelock Belmont Methuen, ON K0L 1Z0For SaleMLS ID #X13566862, Flat Rate Realty Corp.. TRREB
- C$274,9002 bd2 ba-- sqft10 Belmont St, Havelock Belmont Methuen, ON K0L 1Z0For SaleMLS ID #X12916558, HOMELIFE SUPERIOR REALTY INC.. TRREB
- C$249,0001 bd1 ba-- sqft0 Near Bannockburn Rd, Madoc, ON K0K 1Y0For SaleMLS ID #X13513178, Century 21 United Realty Inc.. TRREB
- C$249,0004 bd1 ba-- sqft482 Haigs Reach Rd, Trent Hills, ON K0L 1L0For SaleMLS ID #X13500212, Royal Lepage Proalliance Realty. TRREB
- C$239,9003 bd1 ba-- sqft439 Metcalf St, Tweed, ON K0K 3J0For SaleMLS ID #X12642170, Revel Realty Inc.. TRREB
- C$139,9002 bd1 ba-- sqft171 Woodland Estates Rd #Bbd030, Trent Hills, ON K0L 1L0For SaleMLS ID #X13545494, ICI SOURCE REAL ASSET SERVICES INC.. TRREB
- C$299,0003 bd2 ba-- sqft6 W Thomas St, Tweed, ON K0K 3H0For SaleMLS ID #X13215646, Re/Max Quinte Ltd.. TRREB
