Welcome home to timeless charm & modern comfort!! Some homes simply capture your heart the moment you arrive. This beautifully updated century home is one of them. Blending historic charm with today's modern conveniences, this home has been lovingly cared for & thoughtfully upgraded, allowing you to move in with confidence & simply enjoy. The bright open concept living & dining area is the heart of the home - perfect for hosting family dinners, celebrating special occasions, or relaxing with friends. Every space invites you to clow down, connect & create lasting memories. You'll appreciate the many recent improvements, including new windows, new roof with warranty, beautiful new flooring, freshly painted throughout, brand new front porch that offers the perfect place to enjoy your morning coffee,. A stunning new gazebo, creating the ideal outdoor space for summer entertaining, evening conversttions, or simply unwinding under the stars. Every upgrade has been completed with care, preserving the home's timeless character while providing the peace of mind that comes with modern updates. Whether you're dreaming of a family home filled with laughter, a place to entertain loved ones, or a quiet retreat where you can enjoy life's simple moments, this exceptional century home offers it all. Don't just buy a house - find the place where your next chapter begins. Come experience the warmth, charm, & beauty for yourself.
For sale
C$599,000
65 Forsyth St, Marmora And Lake, ON K0K 2M0
5beds
2baths
Single Family Residence
Built in ----
0.26 Acres Lot
$-- Zestimate®
C$--/sqft
C$-- HOA
What's special
New windowsNew roof with warrantyBeautiful new flooringFreshly painted throughoutBrand new front porchStunning new gazebo
- 93 days
- 4
- 0
Zillow last checked:
Listing updated:
Listed by:
Homelife Superior Realty Inc.
Source: TRREB,MLS®#: X13572158 Originating MLS®#: Central Lakes Association of REALTORS
Originating MLS®#: Central Lakes Association of REALTORSFacts & features
Interior
Bedrooms & bathrooms
- Bedrooms: 5
- Bathrooms: 2
Primary bedroom
- Level: Second
- Dimensions: 5.39 x 4.6
Bedroom 2
- Level: Second
- Dimensions: 3.82 x 2.99
Bedroom 3
- Level: Second
- Dimensions: 5.05 x 4.59
Bedroom 4
- Level: Second
- Dimensions: 2.83 x 2.83
Bedroom 5
- Level: Second
- Dimensions: 2.68 x 2.63
Breakfast
- Level: Main
- Dimensions: 3.6 x 3.28
Den
- Level: Main
- Dimensions: 3.02 x 2.91
Dining room
- Level: Main
- Dimensions: 5.31 x 4.59
Kitchen
- Level: Main
- Dimensions: 3.76 x 2.06
Living room
- Level: Main
- Dimensions: 5.93 x 4.6
Utility room
- Level: Basement
- Dimensions: 14.81 x 5.65
Heating
- Forced Air, Gas
Cooling
- Central Air
Features
- Guest Accommodations, Water Meter
- Flooring: Carpet Free
- Basement: Separate Entrance,Half,Unfinished,Walk-Out Access
- Has fireplace: No
Interior area
- Living area range: 2500-3000 null
Property
Parking
- Total spaces: 7
- Parking features: Other
Features
- Stories: 2
- Pool features: None
Lot
- Size: 0.26 Acres
- Features: Campground, Part Cleared, Place Of Worship, Rec./Commun.Centre, School, School Bus Route
Details
- Additional structures: Fence - Partial, Other, Storage
- Parcel number: 401680082
- Other equipment: Sump Pump
Construction
Type & style
- Home type: SingleFamily
- Property subtype: Single Family Residence
Materials
- Brick, Vinyl Siding
- Foundation: Stone
- Roof: Asphalt Shingle
Utilities & green energy
- Sewer: Sewer
Community & HOA
Community
- Security: Carbon Monoxide Detector(s), Smoke Detector(s)
Location
- Region: Marmora And Lake
Financial & listing details
- Annual tax amount: C$3,700
- Date on market: 7/16/2026
Price history
Price history is unavailable.
Public tax history
Tax history is unavailable.
Climate risks
Neighborhood: K0K
Nearby schools
GreatSchools rating
No schools nearby
We couldn't find any schools near this home.

Similar homes
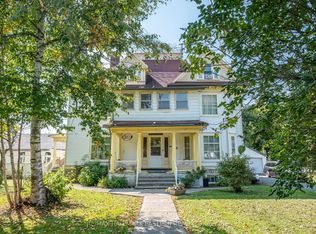
- C$569,9004 bd2 ba-- sqft32 S Maloney St, Marmora, ON K0K 2M0For Sale
 MLS ID #X13770820, RE/MAX ROUGE RIVER REALTY LTD.. TRREB
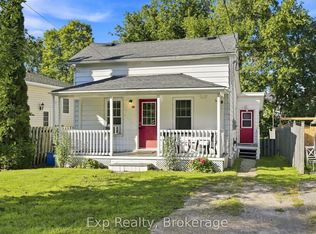
 - C$799,9007 bd4 ba-- sqft65 Cameron St, Marmora And Lake, ON K0K 2M0For Sale
 MLS ID #X13857232, CENTURY 21 REGAL REALTY INC.. TRREB
 - C$475,0003 bd2 ba-- sqft34 Matthew St, Marmora And Lake, ON K0K 2M0For Sale
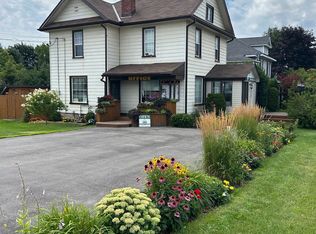 MLS ID #X13657014, Homelife Superior Realty Inc.. TRREB
 - C$759,9005 bd4 ba-- sqft7 Forsyth St N, Marmora And Lake, ON K0K 2M0For Sale
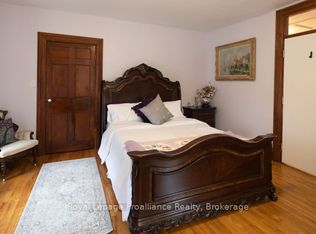 MLS ID #X13438570, Royal Lepage Proalliance Realty. TRREB
