Escape to the perfect blend of modern comfort and outdoor adventure with this newly built (2021) raised bungalow set on 4.95 private acres surrounded by mature trees. Ideally located minutes to downtown Marmora and just off Hwy 7A for all your amenities but more importantly peacefully set beside the Heritage Trail where you will enjoy year-round access to walking, hiking, cross-country skiing, snowmobiling and ATV trails, while Crowe River, Crowe Lake, beaches, boating and fishing are all just minutes away. Access to Booster Park is an added bonus. Inside, the bright open-concept main floor offers vaulted ceilings, large windows that fill the home with natural light, and a modern kitchen with a centre island overlooking the dining and living areas. Just off the dining room, the inviting three-season sunroom is wired for a TV and is sure to become everyone's favourite gathering spot whether you're watching the game, enjoying a card night with friends, or simply relaxing. The main floor also offers a generous primary bedroom, spacious 2nd bedroom and a beautiful 5-piece bathroom featuring a soaker tub for the ultimate spa-like retreat. The bright lower level, with large above-grade windows, provides exceptional additional living space including a spacious rec room, versatile family/games room, 3rd bedroom, dedicated home office, 3-piece bath, laundry room and plenty of storage. Enjoy the outdoors from two separate decks. The west-facing dining deck is the perfect spot for BBQs and spectacular sunsets, while the covered south-facing deck offers a peaceful place to enjoy your morning coffee or unwind on warm summer afternoons. Here, life moves at a different pace, where peaceful mornings, endless outdoor adventures and evenings spent watching the sunset become part of your everyday routine.
For sale
C$614,900
548 Tiffen Rd, Marmora And Lake, ON K0K 2M0
3beds
2baths
Single Family Residence
Built in ----
4.34 Acres Lot
$-- Zestimate®
C$--/sqft
C$-- HOA
What's special
- 33 days
- 8
- 0
Zillow last checked:
Listing updated:
Listed by:
Coldwell Banker Electric Realty
Source: TRREB,MLS®#: X13817620 Originating MLS®#: Central Lakes Association of REALTORS
Originating MLS®#: Central Lakes Association of REALTORSFacts & features
Interior
Bedrooms & bathrooms
- Bedrooms: 3
- Bathrooms: 2
Heating
- Forced Air, Propane
Cooling
- Central Air
Features
- ERV/HRV, Primary Bedroom - Main Floor, Storage
- Basement: Full,Finished
- Has fireplace: Yes
- Fireplace features: Propane
Interior area
- Living area range: 1100-1500 null
Video & virtual tour
Property
Parking
- Total spaces: 10
- Parking features: Private Double
Features
- Patio & porch: Deck, Porch, Enclosed
- Exterior features: Privacy, Year Round Living
- Pool features: None
- Has view: Yes
- View description: Forest, Trees/Woods
Lot
- Size: 4.34 Acres
- Features: Greenbelt/Conservation, Level, Part Cleared, Wooded/Treed
- Topography: Flat
Details
- Additional structures: Fence - Partial, Garden Shed
- Parcel number: 401630091
- Other equipment: Propane Tank, Sump Pump
Construction
Type & style
- Home type: SingleFamily
- Architectural style: Bungalow-Raised
- Property subtype: Single Family Residence
Materials
- Stone, Vinyl Siding
- Foundation: Poured Concrete
- Roof: Asphalt Shingle
Utilities & green energy
- Sewer: Septic
- Water: Drilled Well
Community & HOA
Location
- Region: Marmora And Lake
Financial & listing details
- Annual tax amount: C$4,450
- Date on market: 9/23/2026
Price history
Price history is unavailable.
Public tax history
Tax history is unavailable.
Climate risks
Neighborhood: K0K
Nearby schools
GreatSchools rating
No schools nearby
We couldn't find any schools near this home.
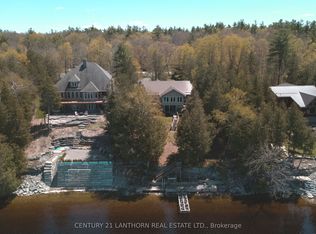
- C$514,9003 bd1 ba-- sqft173 High Shore Rd, Marmora And Lake, ON K0K2M0For Sale

- C$199,0003 bd1 ba-- sqft160 Terrace Rd #L05, Marmora And Lake, ON K0K2M0New Construction

- C$947,0003 bd2 ba-- sqft251 High Shore Rd, Marmora And Lake, ON K0K2M0For Sale
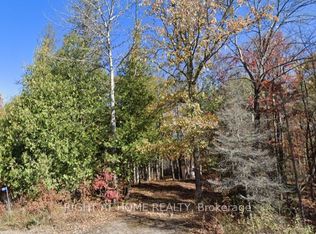
- C$135,0005.05 acres93 McCleary Rd, Marmora And Lake, ON K0K2M0Lot/Land
Similar homes
- C$569,0004 bd2 ba-- sqft472 Callaghan Rapids Rd, Stirling Rawdon, ON K0K 2M0For Sale
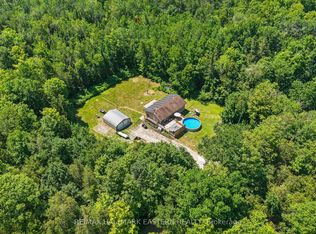 MLS ID #X13844078, RE/MAX HALLMARK EASTERN REALTY. TRREB
 - C$679,9002 bd2 ba-- sqft132 Beaver Creek Rd, Marmora And Lake, ON K0K 2M0For Sale
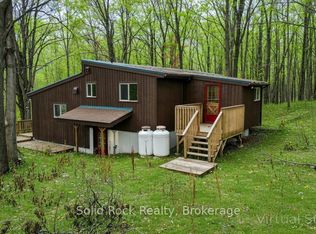 MLS ID #X13789940, Solid Rock Realty. TRREB
 - C$599,0005 bd2 ba-- sqft65 Forsyth St, Marmora And Lake, ON K0K 2M0For Sale
 MLS ID #X13572158, Homelife Superior Realty Inc.. TRREB
 - C$629,9003 bd2 ba-- sqft139 Marble Point Rd, Marmora And Lake, ON K0K 2M0For Sale
 MLS ID #X13176370, Exit Realty Group. TRREB
