Don't Miss Out On This Beautiful Waterfront Home On Crowe River In The Lovely Village Of Marmora. This 1.22 Acre Lot Is Located On One Of The Most Executive Sought After Streets In Marmora. Offering All The Municipal Services, Direct Crowe River Waterfront Acreage & Walking Distance To Town, Parks, Public Beach, Boat Launch & So Much More! This Large Raised Bungalow Offers 4+3 Bedrooms, 4 Bathrooms, 3 Kitchens & 4 Separate Entrances. Perfect For Large Multi Families, Business, Rental Potential or In-Law Suite. Bright Front Foyer w/Vaulted Ceilings, Cypress Wood Ascent Wall & New Chandelier. Main Floor Features Large Bright Country Kitchen w/Pantry, Garburator & Under Sink Water Filtration System, Open Concept Living/Dining Rm w/Floor t/Ceiling Stone F.P w/Gas F.P Insert & Sliding Glass Door Walkout t/Deck, Backyard & Gorgeous River Views, 4 Large Bedrooms, 2 Bathrooms & Large Main Fl. Laundry Rm. Finished Basement Boasts Large Above-Grade Windows Throughout Every Room, As Well As 2 Separate Sliding Glass Door Entrances Both w/Patios Facing The Backyard. There Are Also 2 Separate Entrances Inside Accessing Stairs To Front Door Entryway. One Basement Entry Accesses An Area With A Large Bright Kitchen, w/Pantry, Garburator & Under Sink Water Filtration System, Open Concept Living/Dining Rm w/Floor To Ceiling Stone F.P w/Gas F.P Insert, 2 Bedrooms & A 3 Piece Bathroom. Second Basement Entry Accesses An Area With An Open Concept Kitchen, Dining & Living Rm, Bedroom w/4 Piece Ensuite Bathroom (Walk-In Bathtub/Jacuzzi Shower Combo) & A Laundry Room w/Washer & Dryer Hook-Ups In Place. Outside You Will Find A Massive 31' x 27' Detached Double Garage (Tandem Park 4 Cars) w/Concrete Floor, 220 Amp Electric Service & Electric Outlet For Welder. Enormous Driveway For All Your Parking Needs, Level Lot w/Manicured Gardens... A Must See For Sure!
For sale
C$799,900
65 Cameron St, Marmora And Lake, ON K0K 2M0
7beds
4baths
Single Family Residence
Built in ----
1.26 Acres Lot
$-- Zestimate®
C$--/sqft
C$-- HOA
What's special
Cypress wood ascent wallNew chandelier
- 8 days
- 19
- 0
Zillow last checked:
Listing updated:
Listed by:
CENTURY 21 REGAL REALTY INC.
Source: TRREB,MLS®#: X13857232 Originating MLS®#: Toronto Regional Real Estate Board
Originating MLS®#: Toronto Regional Real Estate BoardFacts & features
Interior
Bedrooms & bathrooms
- Bedrooms: 7
- Bathrooms: 4
Primary bedroom
- Level: Main
- Dimensions: 4.67 x 3.39
Bedroom
- Level: Basement
- Dimensions: 3.38 x 3.15
Bedroom
- Level: Basement
- Dimensions: 4.33 x 3.56
Bedroom
- Level: Basement
- Dimensions: 4.04 x 3.81
Bedroom 2
- Level: Main
- Dimensions: 3.88 x 3.27
Bedroom 3
- Level: Main
- Dimensions: 3.88 x 3.27
Bedroom 4
- Level: Main
- Dimensions: 3.08 x 3.02
Bathroom
- Level: Main
- Dimensions: 2.31 x 2.21
Bathroom
- Level: Main
- Dimensions: 3.99 x 1.83
Bathroom
- Level: Basement
- Dimensions: 2.21 x 2.21
Bathroom
- Level: Basement
- Dimensions: 2.44 x 2.29
Kitchen
- Level: Main
- Dimensions: 6.43 x 3.08
Kitchen
- Level: Basement
- Dimensions: 5.66 x 3.18
Kitchen
- Level: Basement
- Dimensions: 2.78 x 2.44
Laundry
- Level: Main
- Dimensions: 3.99 x 2.8
Laundry
- Level: Basement
- Dimensions: 2.26 x 1.45
Living room
- Level: Main
- Dimensions: 8.66 x 3.38
Living room
- Level: Basement
- Dimensions: 7.04 x 5.33
Living room
- Level: Basement
- Dimensions: 8 x 3.73
Heating
- Baseboard, Electric
Cooling
- Window Unit(s)
Appliances
- Included: Disposal, Water Purifier
Features
- In-Law Suite, Primary Bedroom - Main Floor, Guest Accommodations, Workbench, Water Meter, In-Law Capability, Storage
- Basement: Finished,Finished with Walk-Out,Full,Separate Entrance,Walk-Out Access
- Has fireplace: Yes
- Fireplace features: Living Room, Natural Gas, Recreation Room
Interior area
- Living area range: 1500-2000 null
Video & virtual tour
Property
Parking
- Total spaces: 14
- Parking features: Private Double, Garage Door Opener
- Has garage: Yes
Features
- Patio & porch: Deck
- Exterior features: Landscaped, Year Round Living, Fishing
- Pool features: None
- Has view: Yes
- View description: River, Garden, Clear, Water
- Has water view: Yes
- Water view: River,Water,Direct,Unobstructive
- Waterfront features: River Front, River Access, Motorboats Prohibited, Direct, River
- Body of water: Crowe River
Lot
- Size: 1.26 Acres
- Features: Beach, Campground, Cul de Sac/Dead End, Park, River/Stream, Waterfront, Irregular Lot
- Topography: Level,Flat,Open Space,Waterway
Details
- Additional structures: Garden Shed
- Parcel number: 401660112
Construction
Type & style
- Home type: SingleFamily
- Architectural style: Bungalow-Raised
- Property subtype: Single Family Residence
Materials
- Brick, Vinyl Siding
- Foundation: Concrete Block, Poured Concrete
- Roof: Asphalt Shingle
Utilities & green energy
- Sewer: Sewer
- Utilities for property: Cell Services, Garbage Pickup, Recycling Pickup, Internet High Speed, Internet Other, Natural Gas, Natural Gas On Road, Phone Available, Electricity Connected, Cable Available
Community & HOA
Community
- Security: Carbon Monoxide Detector(s), Smoke Detector(s)
Location
- Region: Marmora And Lake
Financial & listing details
- Annual tax amount: C$7,062
- Date on market: 10/2/2026
Price history
Price history is unavailable.
Public tax history
Tax history is unavailable.
Climate risks
Neighborhood: K0K
Nearby schools
GreatSchools rating
No schools nearby
We couldn't find any schools near this home.

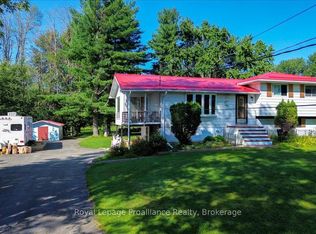


Similar homes
- C$759,9005 bd4 ba-- sqft7 Forsyth St N, Marmora And Lake, ON K0K 2M0For Sale
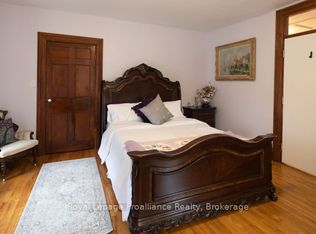 MLS ID #X13438570, Royal Lepage Proalliance Realty. TRREB
 - C$769,9004 bd3 ba-- sqft26 Oak Ln, Stirling Rawdon, ON K0K 2M0For Sale
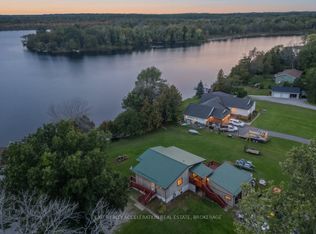 MLS ID #X13774478, EXIT REALTY ACCELERATION REAL ESTATE, BROKERAGE. TRREB
 - C$724,0004 bd3 ba-- sqft24 N Hastings Ave, Marmora And Lake, ON K0K 2M0For Sale
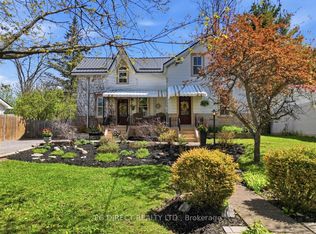 MLS ID #X13167816, PG DIRECT REALTY LTD.. TRREB
 - C$569,0004 bd2 ba-- sqft472 Callaghan Rapids Rd, Stirling Rawdon, ON K0K 2M0For Sale
 MLS ID #X13844078, RE/MAX HALLMARK EASTERN REALTY. TRREB
