Tucked away on 46 sprawling acres, this beautifully renovated bungalow is the retreat you've been dreaming of-space to breathe, room to grow, and privacy you simply can't put a price on. Whether you're envisioning a hobby farm, homestead, equestrian retreat, or peaceful place to call your own, this property delivers. Horse lovers will appreciate the newly built run-in windbreak and extensive private trails ideal for horseback riding, walking, and exploring your own woodland. Inside, 3+1 bedrooms and 2 bathrooms offer comfortable, flexible living. The spacious primary bedroom features beautiful French doors, while extra-wide hallways add to the home's open and welcoming feel. The open-concept kitchen, complete with high-end appliances, flows into a sun-drenched sunroom-the perfect backdrop for everyday living and entertaining. Multiple living areas provide versatility for family, guests, or a home office. Car enthusiasts, hobbyists, and makers will love the show-stopping 38' x 30' detached insulated garage featuring 100-amp service and heated floors. Whether it becomes a woodworking shop, equipment bay, classic-car showroom, or serene yoga studio, the possibilities are endless. Step outside to a large 20' x 20' patio slab ready for your dream BBQ and outdoor entertaining setup. Wander the groomed trails, gather around the fire pit beneath the stars, or watch deer graze across the property as the sun sets. With nearby lakes and the renowned Trent-Severn Waterway just minutes away, outdoor lovers can enjoy endless fishing, boating, and adventure. Located just 10 minutes from the charming towns of Havelock and Campbellford, you'll have the perfect balance of peaceful seclusion and everyday convenience. This is more than a property-it's a lifestyle. A rare opportunity for those seeking self-sufficiency, space, natural beauty, and room for your hobby farm dreams.
For sale
C$999,990
2110 13th Line E, Trent Hills, ON K0K 2M0
4beds
2baths
Single Family Residence
Built in ----
34.96 Acres Lot
$-- Zestimate®
C$--/sqft
C$-- HOA
What's special
Beautifully renovated bungalowSpacious primary bedroomBeautiful french doorsExtra-wide hallwaysOpen-concept kitchenHigh-end appliancesSun-drenched sunroom
- 1 day |
- 5 |
- 0 |
Zillow last checked:
Listing updated:
Listed by:
LPT Realty
Source: TRREB,MLS®#: X13600188 Originating MLS®#: Central Lakes Association of REALTORS
Originating MLS®#: Central Lakes Association of REALTORSFacts & features
Interior
Bedrooms & bathrooms
- Bedrooms: 4
- Bathrooms: 2
Primary bedroom
- Level: Main
- Dimensions: 6.16 x 6
Bedroom 2
- Level: Main
- Dimensions: 5.09 x 4.71
Bedroom 3
- Level: Main
- Dimensions: 3.33 x 2.8
Bedroom 4
- Level: Basement
- Dimensions: 6.43 x 3.26
Bathroom
- Level: Main
- Dimensions: 1.98 x 1.9
Bathroom
- Level: Main
- Dimensions: 3.3 x 2.84
Dining room
- Level: Main
- Dimensions: 5.35 x 3.79
Family room
- Level: Basement
- Dimensions: 10.32 x 9.96
Kitchen
- Level: Main
- Dimensions: 5.35 x 4.29
Laundry
- Level: Main
- Dimensions: 3.35 x 1.94
Living room
- Level: Main
- Dimensions: 5.35 x 4.27
Recreation
- Level: Basement
- Dimensions: 5.93 x 4.98
Recreation
- Level: Basement
- Dimensions: 11.52 x 6.95
Sunroom
- Level: Main
- Dimensions: 5.18 x 4.8
Heating
- Forced Air, Propane
Cooling
- Central Air
Appliances
- Included: Water Heater Owned, Water Treatment, Water Purifier
Features
- In-Law Capability, Primary Bedroom - Main Floor, Storage, Upgraded Insulation, Guest Accommodations
- Flooring: Carpet Free
- Basement: Full,Partially Finished
- Has fireplace: Yes
- Fireplace features: Living Room, Propane
Interior area
- Living area range: 2000-2500 null
Video & virtual tour
Property
Parking
- Total spaces: 14
- Parking features: Circular Driveway, Private, RV/Truck
- Has garage: Yes
Features
- Patio & porch: Patio, Enclosed, Deck
- Exterior features: Landscaped, Privacy
- Pool features: None
- Has view: Yes
- View description: Clear, Trees/Woods
Lot
- Size: 34.96 Acres
- Features: Clear View, Greenbelt/Conservation, Hospital, Level, School Bus Route, Wooded/Treed, Irregular Lot
- Topography: Partially Cleared,Wooded/Treed,Level,Open Space
Details
- Additional structures: Drive Shed, Other
- Parcel number: 512090143
- Other equipment: Sump Pump
Construction
Type & style
- Home type: SingleFamily
- Architectural style: Bungalow
- Property subtype: Single Family Residence
Materials
- Brick
- Foundation: Concrete Block
- Roof: Asphalt Shingle
Utilities & green energy
- Sewer: Septic
- Water: Drilled Well
- Utilities for property: Internet High Speed, Cell Services
Community & HOA
Location
- Region: Trent Hills
Financial & listing details
- Annual tax amount: C$6,226
- Date on market: 7/23/2026
LPT Realty
LPT Realty
By pressing Contact Agent, you agree that the real estate professional identified above may call/text you about your search, which may involve use of automated means and pre-recorded/artificial voices. You don't need to consent as a condition of buying any property, goods, or services. Message/data rates may apply. You also agree to our Terms of Use. Zillow does not endorse any real estate professionals. We may share information about your recent and future site activity with your agent to help them understand what you're looking for in a home.
Price history
Price history is unavailable.
Public tax history
Tax history is unavailable.
Climate risks
Neighborhood: K0K
Nearby schools
GreatSchools rating
No schools nearby
We couldn't find any schools near this home.
- C$649,9004 bd2 ba-- sqft2995 12th Line E, Trent Hills, ON K0K2M0For Sale

- C$885,0003 bd3 ba-- sqft895 Crowe River Rd, Trent Hills, ON K0K2M0For Sale
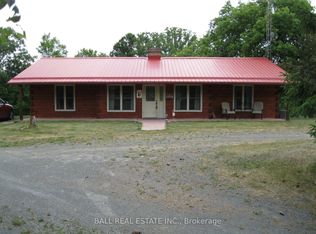
- C$229,90022.005 Acres2421 14th Line E, Trent Hills, ON K0L1Z0Lot/Land

- C$725,0002 bd1 ba-- sqft54 Lake Rd, Trent Hills, ON K0K2M0For Sale
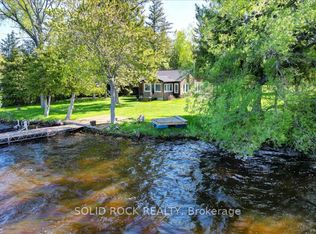
- C$529,9003 bd1 ba-- sqft252 Lake Rd, Trent Hills, ON K0K2M0For Sale
- C$219,0002 bd1 ba-- sqft22 Lake Rd #15, Trent Hills, ON K0K2M0For Sale
- C$275,8003 bd1 ba-- sqft22 Lake Rd #6, Trent Hills, ON K0K2M0For Sale
- C$888,0003 bd1 ba-- sqft7743 County Road 50, Trent Hills, ON K0L1L0For Sale
Similar homes
- C$959,0004 bd2 ba-- sqft2853 13th Line E, Trent Hills, ON K0K 2M0For Sale
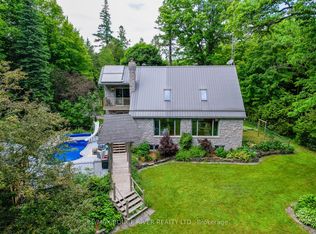 MLS ID #X13101400, RE/MAX ROUGE RIVER REALTY LTD.. TRREB
 - C$997,0003 bd2 ba-- sqft251 High Shore Rd, Marmora And Lake, ON K0K 2M0For Sale
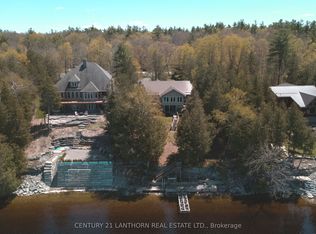 MLS ID #X13126926, Century 21 Lanthorn Real Estate Ltd.. TRREB
 - C$899,9994 bd2 ba1.5k sqft371 Skene Rd, Marmora And Lake, ON K0L 1W0For Sale
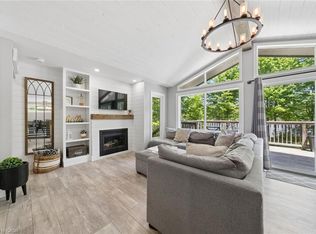 MLS ID #40837325, Shae Mcleod, Salesperson, KELLER WILLIAMS INNOVATION REALTY. ITSO
 - C$997,0003 bd3 ba-- sqft388 S Big Island Rd, Marmora And Lake, ON K0K 2M0For Sale
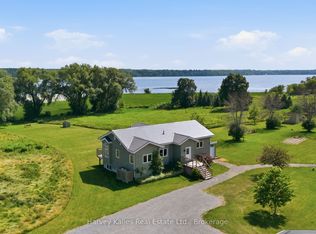 MLS ID #X13535806, Harvey Kalles Real Estate Ltd.. TRREB
 - C$1,045,0003 bd3 ba-- sqft18 Applewood Dr, Trent Hills, ON K0L 1L0For SaleMLS ID #X13529272, Keller Williams Energy Real Estate. TRREB
- C$799,0004 bd2 ba-- sqft58 Puffball Inn Rd, Trent Hills, ON K0L 1L0For SaleMLS ID #X13443098, SOLID ROCK REALTY. TRREB
- C$719,0003 bd3 ba-- sqft15 Healey Falls Dr, Trent Hills, ON K0L 1L0For SaleMLS ID #X13427480, RE/MAX ROUGE RIVER REALTY LTD.. TRREB
- C$1,439,0004 bd4 ba-- sqft110 Lakeview Dr, Trent Hills, ON K0L 1L0For SaleMLS ID #X13466914, Ball Real Estate Inc.. TRREB
- C$739,0003 bd2 ba-- sqft471 County Road 38 Rd, Trent Hills, ON K0L 1L0For SaleMLS ID #X13507932, ROYAL LEPAGE TERREQUITY REALTY. TRREB
- C$784,0005 bd3 ba-- sqft1551 KI Reynolds Rd, Trent Hills, ON K0L 1Z0For SaleMLS ID #X13165102, ROYAL HERITAGE REALTY LTD.. TRREB
- C$899,5003 bd2 ba-- sqft20B Oak Ln, Stirling Rawdon, ON K0K 2M0For SaleMLS ID #X12938074, SUTTON GROUP-MASTERS REALTY INC., BROKERAGE. TRREB
- C$529,9003 bd1 ba-- sqft252 Lake Rd, Trent Hills, ON K0K 2M0For SaleMLS ID #X13419330, RE/MAX HALLMARK EASTERN REALTY. TRREB
- C$559,0003 bd2 ba-- sqft298 Crofts Rd, Marmora And Lake, ON K0K 2M0For SaleMLS ID #X13549358, ROYAL LEPAGE TERREQUITY REALTY. TRREB
- C$929,9003 bd3 ba-- sqft425 Rosebush Rd, Quinte West, ON K0K 2C0For SaleMLS ID #X13562312, Royal Lepage Proalliance Realty. TRREB
- C$865,0004 bd3 ba-- sqft1851 2nd Line E, Trent Hills, ON K0L 1L0For SaleMLS ID #X13500192, REALTY WEALTH GROUP INC.. TRREB
- C$849,0005 bd3 ba-- sqft162 Puffball Inn Rd, Trent Hills, ON K0L 1L0For SaleMLS ID #X13026694, Royal Lepage Proalliance Realty. TRREB
- C$549,0004 bd2 ba-- sqft12 Cosgrove Ln, Stirling Rawdon, ON K0K 2M0For SaleMLS ID #X13492996, Royal Lepage Proalliance Realty. TRREB
- C$899,9006 bd3 ba-- sqft170 Centre Rd, Centre Hastings, ON K0K 2K0For SaleMLS ID #X13497860, Century 21 Lanthorn Real Estate Ltd.. TRREB
- C$765,9993 bd3 ba-- sqft733 Marble Point Rd, Marmora And Lake, ON K0K 2M0For SaleMLS ID #X12974984, CENTURY 21 MILLER REAL ESTATE LTD.. TRREB
- C$599,9003 bd2 ba-- sqft189 Cedarshores Dr, Trent Hills, ON K0L 1Z0For SaleMLS ID #X13009012, RE/MAX HALLMARK EASTERN REALTY. TRREB
