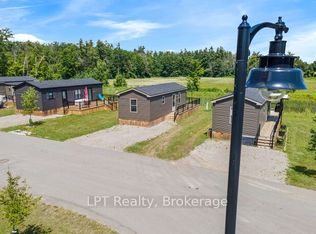
Welcome to your waterfront escape on beautiful Lake Seymour! Located within the highly sought-after Woodland Estates Resort, this fully furnished 2-bedroom, 1-bathroom seasonal cottage offers the perfect opportunity to enjoy carefree lakeside living from May 1st to October 31st each year. Positioned right on the water, this charming single-level modular home features a spacious back deck where you can unwind with your morning coffee, take in breathtaking lake views, or gather with family and friends while enjoying stunning sunsets over the water. Inside, you'll find a bright and functional layout complete with custom window coverings, comfortable living spaces, and everything you need to start making memories from day one. A storage shed provides added convenience for all your seasonal gear, while the turnkey furnishings allow you to simply arrive and enjoy. Woodland Estates Resort offers an exceptional range of amenities designed for all ages, including two in-ground swimming pools, a sandy beach, recreation centre, volleyball courts, fitness facility, laundry facilities, water rentals, and organized activities throughout the season. Whether you're seeking relaxation, recreation, or quality time with loved ones, this family-friendly community has something for everyone. More than just a cottage, this is a lifestyle-one filled with lakeside sunsets, endless summer adventures, and a welcoming resort atmosphere where lasting memories are made. Your seasonal waterfront retreat awaits!
For sale
C$103,860
171 Woodland Estates Rd #9, Trent Hills, ON K0L 1L0
2beds
1baths
Single Family Residence
Built in ----
-- sqft lot
$-- Zestimate®
C$--/sqft
C$-- HOA
What's special
Charming single-level modular homeSpacious back deckBreathtaking lake viewsBright and functional layoutCustom window coveringsComfortable living spacesTurnkey furnishings
- 31 days |
- 124 |
- 8 |
Zillow last checked:
Listing updated:
Listed by:
Royal LePage Our Neighbourhood Realty
Source: TRREB,MLS®#: X13469796 Originating MLS®#: Central Lakes Association of REALTORS
Originating MLS®#: Central Lakes Association of REALTORSFacts & features
Interior
Bedrooms & bathrooms
- Bedrooms: 2
- Bathrooms: 1
Primary bedroom
- Level: Ground
- Dimensions: 3.58 x 2.18
Bedroom 2
- Level: Ground
- Dimensions: 1.98 x 1.96
Bathroom
- Level: Ground
- Dimensions: 1.98 x 1.37
Breakfast
- Level: Ground
- Dimensions: 2.54 x 3.53
Kitchen
- Level: Ground
- Dimensions: 2.52 x 3.53
Living room
- Level: Ground
- Dimensions: 4.72 x 3.51
Heating
- Forced Air, Propane
Cooling
- Central Air
Appliances
- Included: Water Heater Owned
Features
- Flooring: Carpet Free
- Basement: None
- Has fireplace: Yes
- Fireplace features: Electric
Interior area
- Living area range: < 700 null
Property
Parking
- Total spaces: 2
- Parking features: Private Double
Features
- Patio & porch: Deck, Patio
- Exterior features: Fishing, Recreational Area, Seasonal Living
- Has private pool: Yes
- Pool features: In Ground
- Has view: Yes
- View description: Lake
- Has water view: Yes
- Water view: Lake,Direct
- Waterfront features: Other, Direct, Lake
- Body of water: Seymour Lake
Lot
- Features: Beach, Lake Access, Park, Rec./Commun.Centre
Details
- Additional structures: Shed
- Other equipment: Propane Tank
Construction
Type & style
- Home type: SingleFamily
- Architectural style: Bungalow
- Property subtype: Single Family Residence
Materials
- Vinyl Siding
- Foundation: Piers
- Roof: Asphalt Shingle
Utilities & green energy
- Sewer: Septic
Community & HOA
Community
- Security: Carbon Monoxide Detector(s), Smoke Detector(s)
Location
- Region: Trent Hills
Financial & listing details
- Date on market: 6/19/2026
Royal LePage Our Neighbourhood Realty
Royal LePage Our Neighbourhood Realty
By pressing Contact Agent, you agree that the real estate professional identified above may call/text you about your search, which may involve use of automated means and pre-recorded/artificial voices. You don't need to consent as a condition of buying any property, goods, or services. Message/data rates may apply. You also agree to our Terms of Use. Zillow does not endorse any real estate professionals. We may share information about your recent and future site activity with your agent to help them understand what you're looking for in a home.
Price history
Price history is unavailable.
Public tax history
Tax history is unavailable.
Climate risks
Neighborhood: K0L
Nearby schools
GreatSchools rating
No schools nearby
We couldn't find any schools near this home.
- C$139,9002 bd1 ba-- sqft171 Woodland Estates Rd #BBD030, Trent Hills, ON K0L1L0For Sale

- C$219,0002 bd1 ba-- sqft22 Lake Rd #15, Trent Hills, ON K0K2M0For Sale

- C$275,8003 bd1 ba-- sqft22 Lake Rd #6, Trent Hills, ON K0K2M0For Sale

- C$1,439,0004 bd4 ba-- sqft110 Lakeview Dr, Trent Hills, ON K0L1L0For Sale

- C$499,0000.64 Square Feet0 Lakeview Dr, Trent Hills, ON K0L1L0Lot/Land
- C$725,0002 bd1 ba-- sqft54 Lake Rd, Trent Hills, ON K0K2M0For Sale
- C$719,0003 bd3 ba-- sqft15 Healey Falls Dr, Trent Hills, ON K0L1L0For Sale
- C$399,90023 Square Feet6192 County Road 50, Trent Hills, ON K0L1L0Lot/Land
Similar homes
- C$139,9002 bd1 ba-- sqft171 Woodland Estates Rd #Bbd030, Trent Hills, ON K0L 1L0For SaleMLS ID #X13545494, ICI SOURCE REAL ASSET SERVICES INC.. TRREB
- C$99,9003 bd1 ba-- sqft1235 Villiers Line #Chl027, Otonabee South Monaghan, ON K0L 2G0For Sale
 MLS ID #X13503648, ICI SOURCE REAL ASSET SERVICES INC.. TRREB
 - C$85,0003 bd1 ba-- sqft1235 Villiers Line #Lba047, Otonabee South Monaghan, ON K0L 2G0For Sale
 MLS ID #X13564938, LPT Realty. TRREB
 - C$99,9002 bd1 ba-- sqft449 Island View Rd #104, Alnwick/haldimand, ON K0K 2X0For Sale
 MLS ID #X13110434, RE/MAX HALLMARK REALTY LTD.. TRREB
 - C$110,0002 bd1 ba-- sqft449 Island View Rd #102, Alnwick/haldimand, ON K0K 2X0For SaleMLS ID #X13110428, RE/MAX HALLMARK REALTY LTD.. TRREB
- C$110,0002 bd1 ba-- sqft449 Island View Rd #101, Alnwick/haldimand, ON K0K 2X0For SaleMLS ID #X13110404, RE/MAX HALLMARK REALTY LTD.. TRREB
- C$89,0002 bd1 ba-- sqft302 Quin Mo Lac Rd #60, Centre Hastings, ON K0K 2K0For SaleMLS ID #X13554384, ROYAL HERITAGE REALTY LTD.. TRREB
- C$99,9002 bd1 ba-- sqft1235 Villiers Line, Otonabee South Monaghan, ON K0L 2G0For SaleMLS ID #X12999724, ICI SOURCE REAL ASSET SERVICES INC.. TRREB
- C$110,0003 bd1 ba-- sqft1235 Villiers Line #10, Otonabee South Monaghan, ON K0L 2G0For SaleMLS ID #X13426604, Bowes & Cocks Limited. TRREB
- C$83,8603 bd1 ba-- sqft1235 Villiers Line #13, Otonabee South Monaghan, ON K0L 2G0For SaleMLS ID #X13566706, Coldwell Banker Electric Realty. TRREB
- C$95,0001 bd1 ba-- sqft302 Quin Mo Lac Rd #96, Centre Hastings, ON K0K 2K0For SaleMLS ID #X13530656, URBAN LANDMARK REALTY INC. TRREB
- C$83,9002 bd1 ba-- sqft1235 Villiers Line #14, Otonabee South Monaghan, ON K0L 2G0For SaleMLS ID #X13422158, Bowes & Cocks Limited. TRREB
- C$79,9002 bd1 ba-- sqft1235 Villiers Line #Lba015, Otonabee South Monaghan, ON K0L 2G0For SaleMLS ID #X12487073, ICI SOURCE REAL ASSET SERVICES INC.. TRREB
- C$139,9003 bd1 ba-- sqft1235 Villiers Line #Hbw01, Otonabee South Monaghan, ON K0L 2G0For SaleMLS ID #X13550844, ICI SOURCE REAL ASSET SERVICES INC.. TRREB
- C$135,0002 bd1 ba-- sqft449 Island View Rd #109, Alnwick/haldimand, ON K0K 2X0For SaleMLS ID #X13110398, RE/MAX HALLMARK REALTY LTD.. TRREB
- C$135,0002 bd1 ba-- sqft449 Island View Rd #112, Alnwick/haldimand, ON K0K 2X0For SaleMLS ID #X13110426, RE/MAX HALLMARK REALTY LTD.. TRREB
- C$136,9003 bd1 ba-- sqft1235 Villiers Line #28, Otonabee South Monaghan, ON K0L 2G0For SaleMLS ID #X13145762, Coldwell Banker Electric Realty. TRREB
- C$149,9003 bd1 ba-- sqft449 Island View Rd #107, Alnwick/haldimand, ON K0K 2X0For SaleMLS ID #X13077924, RE/MAX HALLMARK REALTY LTD.. TRREB
