Discover the ultimate lakeside living with this stunning year-round waterfront home in Campbellford! Perfect as a permanent residence, vacation rental, or cottage retreat, this property offers year-round road access and modern water/septic systems. Enjoy a pristine shoreline with crystal clear waters, and breathtaking panoramic sunsets, a perfect place location for hunting and fishing enthusiasts. This renovated 2-bedroom, 2-bathroom home features 10-foot cathedral ceilings, creating a spacious and airy feel. Located in a peaceful, private setting, you can navigate from Trent River to Seymour Lake or enjoy the large lot. The deck is newly built in 2023. Close to top-notch restaurants, Healey Falls, Ranney Gorge Suspension Bridge, and essential amenities like No Frills, McDonalds, Tim Hortons, Canadian Tire, Giant Tiger, Rona, Home Hardware, schools, community centre, hospital, and antique stores. With well-maintained roads providing easy year-round access, this property ensures convenience and comfort. Don't miss this exceptional opportunity to own a piece of paradise in Campbellford. (This is a land lease property, $10,136.18 in 2026)
For sale
C$399,000
7690 G County Road 50, Trent Hills, ON K0L 1L0
2beds
2baths
Single Family Residence
Built in ----
8,747 Square Feet Lot
$-- Zestimate®
C$--/sqft
C$-- HOA
What's special
Stunning year-round waterfront homeBreathtaking panoramic sunsetsSpacious and airy feelPeaceful private settingLarge lot
- 175 days |
- 139 |
- 6 |
Likely to sell faster than
Zillow last checked:
Listing updated:
Listed by:
SUPERSTARS REALTY LTD.
Source: TRREB,MLS®#: X12845032 Originating MLS®#: Toronto Regional Real Estate Board
Originating MLS®#: Toronto Regional Real Estate BoardFacts & features
Interior
Bedrooms & bathrooms
- Bedrooms: 2
- Bathrooms: 2
Bedroom
- Level: Main
- Dimensions: 4.27 x 2.92
Bedroom 2
- Level: Lower
- Dimensions: 3.38 x 2.8
Dining room
- Level: Main
- Dimensions: 5.89 x 5.23
Kitchen
- Level: Main
- Dimensions: 5.89 x 2.38
Living room
- Level: Main
- Dimensions: 5.89 x 5.23
Heating
- Forced Air, Propane
Cooling
- Other
Appliances
- Included: Water Heater Owned
Features
- Basement: Crawl Space
- Has fireplace: No
Interior area
- Living area range: 1100-1500 null
Property
Parking
- Total spaces: 8
- Parking features: Private Double
Features
- Stories: 1.5
- Exterior features: Private Dock
- Pool features: None
- Water view: Direct
- On waterfront: Yes
- Waterfront features: Dock, Winterized, Direct, Lake
- Body of water: Seymour Lake
Lot
- Size: 8,747 Square Feet
- Features: Waterfront, Rec./Commun.Centre, Hospital, Golf, Library, Pie Shaped Lot
Details
- Additional structures: Garden Shed, Workshop
- Parcel number: 512100330
Construction
Type & style
- Home type: SingleFamily
- Property subtype: Single Family Residence
Materials
- Vinyl Siding
- Foundation: Unknown
- Roof: Asphalt Shingle
Utilities & green energy
- Sewer: Septic
- Water: Lake/River
- Utilities for property: Garbage Pickup, Internet High Speed, Recycling Pickup
Community & HOA
Location
- Region: Trent Hills
Financial & listing details
- Annual tax amount: C$1,923
- Date on market: 3/4/2026
Price history
Price history is unavailable.
Public tax history
Tax history is unavailable.
Climate risks
Neighborhood: K0L
Nearby schools
GreatSchools rating
No schools nearby
We couldn't find any schools near this home.
- C$399,90023 sqft6192 County Road 50, Trent Hills, ON K0L1L0Lot/Land

- C$309,0003 bd1 ba-- sqft82 Canal Rd, Trent Hills, ON K0L1L0For Sale

- C$699,0003 bd3 ba-- sqft15 Healey Falls Dr, Trent Hills, ON K0L1L0For Sale
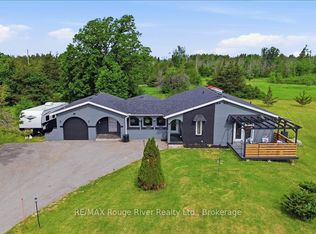
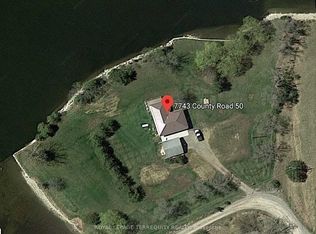
- C$888,0003 bd1 ba-- sqft7743 County Road 50, Trent Hills, ON K0L1L0For Sale
- C$499,0000 sqft0 Lakeview Dr, Trent Hills, ON K0L1L0Lot/Land
- C$1,439,0004 bd4 ba-- sqft110 Lakeview Dr, Trent Hills, ON K0L1L0For Sale
- C$95,0002 bd1 ba-- sqft171 Woodland Estates Rd #9, Trent Hills, ON K0L1L0For Sale
- C$199,0002 bd1 ba-- sqft22 Lake Rd #15, Trent Hills, ON K0K2M0For Sale
Similar homes
- C$309,0003 bd1 ba-- sqft82 Canal Rd, Trent Hills, ON K0L 1L0For SaleMLS ID #X13701274, Exit Realty Group. TRREB
- C$399,9003 bd1 ba-- sqft732A 13th Line W, Trent Hills, ON K0L 1Y0For Sale
 MLS ID #X13662354, Royal Lepage Proalliance Realty. TRREB
 - C$318,9002 bd1 ba-- sqft911 County Road 38, Trent Hills, ON K0L 1L0For Sale
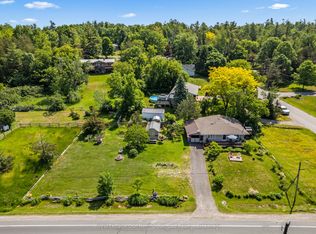 MLS ID #X13633250, Royal LePage Our Neighbourhood Realty. TRREB
 - C$525,0005 bd2 ba-- sqft155 Cromwell St, Trent Hills, ON K0L 1L0For Sale
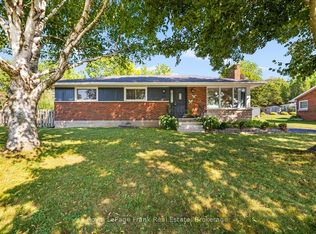 MLS ID #X13642118, Royal LePage Frank Real Estate. TRREB
 - C$319,9002 bd1 ba-- sqft249 D 4th Line E #A, Trent Hills, ON K0L 1L0For SaleMLS ID #X13504814, Royal Lepage Proalliance Realty. TRREB
- C$449,5002 bd1 ba-- sqft430 Lake Rd, Trent Hills, ON K0K 2M0For SaleMLS ID #X13635182, REAL BROKER ONTARIO LTD.. TRREB
- C$405,0003 bd2 ba-- sqft1029 Saint Marks Rd, Stirling Rawdon, ON K0K 2M0For SaleMLS ID #X13659090, Homelife Superior Realty Inc.. TRREB
- C$494,9004 bd2 ba-- sqft207 Front St N, Trent Hills, ON K0L 1L0For SaleMLS ID #X13125840, CANADIAN REAL ESTATE GROUP INC.. TRREB
- C$435,0002 bd1 ba-- sqft98 George St E, Havelock Belmont Methuen, ON K0L 1Z0For SaleMLS ID #X13166398, Ball Real Estate Inc.. TRREB
- C$399,0002 bd1 ba-- sqft80 Parker Dr, Alnwick/haldimand, ON K0K 2X0For SaleMLS ID #X13711452, ROYAL HERITAGE REALTY LTD.. TRREB
- C$399,0003 bd-- ba-- sqft23 Valley View Ln, Trent Hills, ON K0L 1Y0For SaleMLS ID #X12853250, Ball Real Estate Inc.. TRREB
- C$399,9003 bd2 ba-- sqft60 Sama Park Rd, Havelock Belmont Methuen, ON K0K 1Z0For SaleMLS ID #X12916700, HOMELIFE SUPERIOR REALTY INC.. TRREB
- C$574,9003 bd2 ba-- sqft732 13th Line W, Trent Hills, ON K0L 1Y0For SaleMLS ID #X12839260, Ball Real Estate Inc.. TRREB
- C$415,0003 bd2 ba-- sqft15 Mathison St E, Havelock Belmont Methuen, ON K0L 1Z0For SaleMLS ID #X13053188, Century 21 United Realty Inc.. TRREB
- C$295,0003 bd1 ba-- sqft43 Laguna Rd, Trent Hills, ON K0L 1L0For SaleMLS ID #X13668546, Royal Lepage Proalliance Realty. TRREB
- C$549,9003 bd3 ba-- sqft6378 County Road 30, Trent Hills, ON K0L 1L0For SaleMLS ID #X13662512, Flat Rate Realty Corp.. TRREB
- C$555,0003 bd2 ba-- sqft220 Ireton St, Trent Hills, ON K0L 1L0For SaleMLS ID #X13432818, Ball Real Estate Inc.. TRREB
- C$569,9003 bd3 ba-- sqft1302 Wingfield Rd, Stirling Rawdon, ON K0L 1L0For SaleMLS ID #X13155844, Royal Lepage Proalliance Realty. TRREB
- C$229,0004 bd1 ba-- sqft482 Haigs Reach Rd, Trent Hills, ON K0L 1L0For SaleMLS ID #X13500212, Royal Lepage Proalliance Realty. TRREB
- C$539,0003 bd1 ba-- sqft49 River Rd W, Trent Hills, ON K0L 1L0For SaleMLS ID #X13130666, ROYAL LEPAGE TERREQUITY REALTY. TRREB
