Beautiful Linwood Home on Lake Seymour. This 4 bedroom 4 bath home shows pride of ownership. From the cathedral ceilings in the living room overlooking the massive yard that leads to the waterfront to the massive eat in kitchen with large island and formal dining room. 2 good size bedrooms on the main floor plus a dream master bedroom complete with a large walk in closet, a 5 piece ensuite with stand up shower and soaker tub. The master also has a raised deck overlooking the yard and lake. A main floor laundry, a two piece powder room, a mudroom coming in from the large 28' x 29' oversized double garage round out the main floor. The lower level has 2 more good size bedrooms a 4 piece bath and a sitting room with sliding doors to a covered patio off to one side, a massive family/rec room complete with a relaxing area with large TV, a games area complete with a pool table, shuffleboard, with a solarium room with a Marquis hot tub and workout area, another screened in room with watertight deck overlooking the yard and lake, a great wet bar and a 2 piece bath. A large utility room, a storage area and a cold room complete the lower level. Outside is another garage facing the backyard great for a jet ski, golf cart and other toys. No worries here if the power goes out with a backup Honeywell generator, just in case the power goes out. Three storage sheds near the water, one is great for the riding mower, snow blower and other tools, another "she shed" great for sitting and lounging and a 3rd shed for the life jackets, noodles and other watersport toys. A large dock with a 12'x16' sitting area great for watching the amazing sunsets. Three tier terraced Armour stone gardens, expansive lawn and child friendly waterfront make this the perfect family home.
For sale
C$1,439,000
110 Lakeview Dr, Trent Hills, ON K0L 1L0
4beds
4baths
Single Family Residence
Built in ----
1.38 Acres Lot
$-- Zestimate®
C$--/sqft
C$-- HOA
What's special
Formal dining roomDream master bedroomMain floor laundryTwo piece powder roomCovered patioGreat wet barLarge utility room
- 65 days |
- 35 |
- 0 |
Zillow last checked:
Listing updated:
Listed by:
Ball Real Estate Inc.
Source: TRREB,MLS®#: X13466914 Originating MLS®#: Central Lakes Association of REALTORS
Originating MLS®#: Central Lakes Association of REALTORSFacts & features
Interior
Bedrooms & bathrooms
- Bedrooms: 4
- Bathrooms: 4
Primary bedroom
- Level: Ground
- Dimensions: 12.8 x 9.15
Bedroom
- Level: Basement
- Dimensions: 3.91 x 2.79
Bedroom
- Level: Basement
- Dimensions: 4.06 x 2.79
Bedroom
- Level: Ground
- Dimensions: 3.93 x 4.21
Bathroom
- Level: Basement
- Dimensions: 1.64 x 1.18
Bathroom
- Level: Basement
- Dimensions: 2.91 x 1.58
Bathroom
- Level: Ground
- Dimensions: 1.64 x 1.16
Dining room
- Level: Ground
- Dimensions: 4.21 x 3.45
Exercise room
- Level: Basement
- Dimensions: 3.2 x 2.79
Foyer
- Level: Ground
- Dimensions: 5.06 x 2.49
Great room
- Level: Basement
- Dimensions: 9.91 x 4.52
Kitchen
- Level: Ground
- Dimensions: 6.4 x 3.5
Laundry
- Level: Ground
- Dimensions: 2.93 x 1.64
Living room
- Level: Ground
- Dimensions: 6.07 x 4.91
Other
- Level: Basement
- Dimensions: 5.01 x 5.53
Other
- Level: Basement
- Dimensions: 6.49 x 3.49
Other
- Level: Ground
- Dimensions: 4.21 x 3.93
Heating
- Forced Air, Propane
Cooling
- Central Air
Appliances
- Included: Bar Fridge, Water Heater Owned, Water Treatment
Features
- Primary Bedroom - Main Floor
- Basement: Finished with Walk-Out,Full
- Has fireplace: Yes
- Fireplace features: Pellet Stove
Interior area
- Living area range: 1500-2000 null
Video & virtual tour
Property
Parking
- Total spaces: 7
- Parking features: Private Double, Garage Door Opener
- Has garage: Yes
Features
- Patio & porch: Deck
- Exterior features: Fishing, Landscape Lighting, Landscaped, Lighting, Year Round Living, Private Dock
- Pool features: None
- Has spa: Yes
- Spa features: Hot Tub
- Has view: Yes
- View description: Lake
- Has water view: Yes
- Water view: Lake,Direct
- Waterfront features: Boat Launch, Trent System, Indirect, River
- Body of water: Trent River
Lot
- Size: 1.38 Acres
- Features: Golf, Hospital, Lake Access, Lake/Pond, Rec./Commun.Centre, School, Irregular Lot
- Topography: Flat,Terraced
Details
- Additional structures: Garden Shed, Out Buildings, Shed, Storage
- Parcel number: 512100291
- Other equipment: Propane Tank
Construction
Type & style
- Home type: SingleFamily
- Architectural style: Bungalow
- Property subtype: Single Family Residence
Materials
- Wood
- Foundation: Poured Concrete
- Roof: Asphalt Shingle
Utilities & green energy
- Sewer: Septic
- Water: Drilled Well, Water System
- Utilities for property: Electricity Connected, Garbage Pickup, Internet High Speed, Phone Connected
Community & HOA
Location
- Region: Trent Hills
Financial & listing details
- Annual tax amount: C$8,445
- Date on market: 6/19/2026
Price history
Price history is unavailable.
Public tax history
Tax history is unavailable.
Climate risks
Neighborhood: K0L
Nearby schools
GreatSchools rating
No schools nearby
We couldn't find any schools near this home.
- C$499,0000 sqft0 Lakeview Dr, Trent Hills, ON K0L1L0Lot/Land

- C$719,0003 bd3 ba-- sqft15 Healey Falls Dr, Trent Hills, ON K0L1L0For Sale
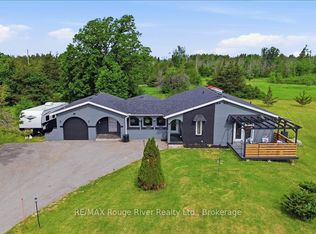
- C$399,90023 sqft6192 County Road 50, Trent Hills, ON K0L1L0Lot/Land

- C$399,0002 bd2 ba-- sqft7690 G County Road 50, Trent Hills, ON K0L1L0For Sale
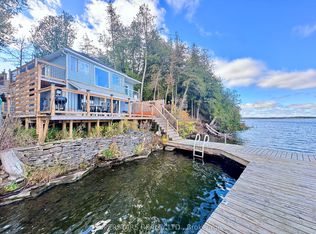
- C$95,0002 bd1 ba-- sqft171 Woodland Estates Rd #9, Trent Hills, ON K0L1L0For Sale
- C$309,0003 bd1 ba-- sqft82 Canal Rd, Trent Hills, ON K0L1L0For Sale
- C$888,0003 bd1 ba-- sqft7743 County Road 50, Trent Hills, ON K0L1L0For Sale
- C$219,0002 bd1 ba-- sqft22 Lake Rd #15, Trent Hills, ON K0K2M0For Sale
Similar homes
- C$1,099,9004 bd3 ba-- sqft1765 10th Line W, Trent Hills, ON K0L 1L0For Sale
 MLS ID #X13698984, RE/MAX REAL ESTATE CENTRE INC.. TRREB
 - C$799,0004 bd2 ba-- sqft58 Puffball Inn Rd, Trent Hills, ON K0L 1L0For Sale
 MLS ID #X13443098, SOLID ROCK REALTY. TRREB
 - C$749,0003 bd3 ba-- sqft2255 10th Line W, Trent Hills, ON K0L 1L0For Sale
 MLS ID #X13521770, Solid Rock Realty. TRREB
 - C$819,9006 bd3 ba-- sqft6690 County Road 50, Trent Hills, ON K0L 1L0For Sale
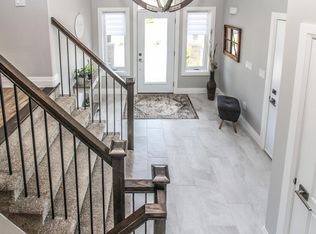 Century 21 Canada
 - C$1,045,0003 bd3 ba-- sqft18 Applewood Dr, Trent Hills, ON K0L 1L0For SaleMLS ID #X13529272, Keller Williams Energy Real Estate. TRREB
- C$799,5003 bd2 ba-- sqft6618 County Road 50 Rd, Trent Hills, ON K0L 1L0For SaleMLS ID #X13511966, Strive Realty Ltd.. TRREB
- C$999,9904 bd2 ba-- sqft2110 13th Line E, Trent Hills, ON K0K 2M0For SaleMLS ID #X13600188, LPT Realty. TRREB
- C$1,499,0006 bd4 ba-- sqft130 Front St W, Trent Hills, ON K0L 1Y0For SaleMLS ID #X13688274, Ball Real Estate Inc.. TRREB
- C$999,9993 bd3 ba-- sqft506 Catchmore Rd, Trent Hills, ON K0L 1L0For SaleMLS ID #X13424170, SOLID ROCK REALTY. TRREB
- C$1,199,9004 bd3 ba-- sqft3071 5th Line E, Trent Hills, ON K0L 1L0For SaleMLS ID #X13555586, Royal LePage Frank Real Estate. TRREB
- C$1,498,0003 bd4 ba-- sqft4903 County Road 30, Trent Hills, ON K0L 1L0For SaleMLS ID #X13593052, Exit Realty Group. TRREB
- C$769,9003 bd3 ba-- sqft2877 10th Line E, Trent Hills, ON K0L 1L0For SaleMLS ID #X13657890, RE/MAX HALLMARK EASTERN REALTY. TRREB
- C$959,0004 bd2 ba-- sqft2853 13th Line E, Trent Hills, ON K0K 2M0For SaleMLS ID #X13101400, RE/MAX ROUGE RIVER REALTY LTD.. TRREB
- C$865,0004 bd3 ba-- sqft1851 2nd Line E, Trent Hills, ON K0L 1L0For SaleMLS ID #X13500192, REALTY WEALTH GROUP INC.. TRREB
- C$784,0005 bd3 ba-- sqft1551 KI Reynolds Rd, Trent Hills, ON K0L 1Z0For SaleMLS ID #X13165102, ROYAL HERITAGE REALTY LTD.. TRREB
- C$1,150,0003 bd3 ba-- sqft18 Rosecliff Ct, Trent Hills, ON K0L 1Y0For SaleMLS ID #X13628460, Royal LePage Our Neighbourhood Realty. TRREB
- C$1,189,0004 bd3 ba-- sqft64 Sunnybrae Ln, Trent Hills, ON K0L 1Y0For SaleMLS ID #X13499966, Century 21 United Realty Inc.. TRREB
- C$799,0005 bd4 ba-- sqft87 Booth St N, Trent Hills, ON K0L 1L0For SaleMLS ID #X13440544, SOLID ROCK REALTY. TRREB
- C$1,299,0007 bd5 ba-- sqft2223 Cameron Line, Asphodel Norwood, ON K0L 1Y0For SaleMLS ID #X12938366, Century 21 United Realty Inc.. TRREB
- C$1,200,0003 bd3 ba-- sqft3 Cedar Dr, Trent Hills, ON K0L 1Y0For SaleMLS ID #X13504784, Ball Real Estate Inc.. TRREB
