Magnificent 3 bed, 3.5 bath, 2 storey brick estate, beautifully situated on a sprawling 7.81-acre property offering the ultimate blend of historic charm and modern convenience. Step inside the main level to discover a beautifully updated kitchen designed for the home chef. The thoughtfully laid-out main floor boasts a gorgeous mudroom/sunroom complete with its own natural gas, freestanding fireplace, alongside a stunning living room featuring a second fireplace. For added everyday convenience, this level also includes a dedicated laundry room paired with a 2-piece powder room. Enhancing the home's historic charm and character, two separate staircases lead to the upper level, creating a unique and elegant flow. Upstairs, luxury and privacy await. The second-floor hosts three spacious bedrooms, each boasting its own dedicated bathroom - an exceptionally rare find! One of the bedrooms features a 4-piece cheater ensuite and a spectacular walk-out to a widow's walk/balcony, perfect for taking in the panoramic views of your acreage. Outside, the property is a true dream for hobbyists, tradespeople, or aspiring farmers. The impressive outbuildings include a massive detached, fully insulated and heated 4-car garage, an adorable potting shed for garden enthusiasts, and two large barns ready for livestock, storage, or your creative vision. For ultimate peace of mind, the home's hidden mechanics have been thoroughly modernized, with all insulation, plumbing, and wiring fully redone in 2006. This is a rare opportunity to own a turnkey country estate with endless potential!
For sale
C$1,498,000
4903 County Road 30, Trent Hills, ON K0L 1L0
3beds
4baths
Single Family Residence
Built in ----
7 Square Feet Lot
$-- Zestimate®
C$--/sqft
C$-- HOA
What's special
Dedicated laundry room
- 15 days |
- 9 |
- 0 |
Zillow last checked:
Listing updated:
Listed by:
Exit Realty Group
Source: TRREB,MLS®#: X13593052 Originating MLS®#: Central Lakes Association of REALTORS
Originating MLS®#: Central Lakes Association of REALTORSFacts & features
Interior
Bedrooms & bathrooms
- Bedrooms: 3
- Bathrooms: 4
Primary bedroom
- Level: Second
- Dimensions: 7 x 4.84
Bedroom 2
- Level: Second
- Dimensions: 4.01 x 3.91
Bedroom 3
- Level: Second
- Dimensions: 4.36 x 3.77
Bathroom
- Level: Second
- Dimensions: 3.75 x 2.22
Bathroom
- Level: Second
- Dimensions: 2.55 x 1.89
Bathroom
- Level: Ground
- Dimensions: 2.22 x 0.9
Bathroom
- Level: Second
- Dimensions: 2.38 x 1.87
Family room
- Level: Ground
- Dimensions: 7.19 x 4.34
Foyer
- Level: Ground
- Dimensions: 6.6 x 2.29
Kitchen
- Level: Ground
- Dimensions: 7.11 x 4.76
Laundry
- Level: Ground
- Dimensions: 2.88 x 2.21
Living room
- Level: Ground
- Dimensions: 6.59 x 3.92
Office
- Level: Ground
- Dimensions: 4.31 x 3.76
Utility room
- Level: Basement
- Dimensions: 9.98 x 6.38
Heating
- Forced Air, Gas
Cooling
- Central Air
Appliances
- Included: Water Heater Owned, Water Purifier, Water Softener
Features
- Flooring: Carpet Free
- Basement: Unfinished
- Has fireplace: Yes
Interior area
- Living area range: 2500-3000 null
Video & virtual tour
Property
Parking
- Total spaces: 12
- Parking features: Garage
- Has garage: Yes
Features
- Stories: 2
- Patio & porch: Porch
- Exterior features: Landscaped, Privacy, Year Round Living
- Pool features: None
- Has view: Yes
- View description: Trees/Woods
Lot
- Size: 7 Square Feet
- Features: Golf, Hospital, River/Stream, School, School Bus Route, Irregular Lot
- Topography: Sloping,Rolling
Details
- Additional structures: Barn, Out Buildings, Shed
- Parcel number: 511890180
- Other equipment: Ventilation System
Construction
Type & style
- Home type: SingleFamily
- Property subtype: Single Family Residence
Materials
- Brick, Vinyl Siding
- Foundation: Stone
- Roof: Metal
Utilities & green energy
- Sewer: Septic
- Water: Drilled Well
- Utilities for property: Cell Services, Garbage Pickup, Internet High Speed, Natural Gas, Recycling Pickup, Phone Available, Underground Utilities
Community & HOA
Location
- Region: Trent Hills
Financial & listing details
- Tax assessed value: C$338,000
- Annual tax amount: C$5,072
- Date on market: 7/22/2026
E
Exit Realty Group
By pressing Contact Agent, you agree that the real estate professional identified above may call/text you about your search, which may involve use of automated means and pre-recorded/artificial voices. You don't need to consent as a condition of buying any property, goods, or services. Message/data rates may apply. You also agree to our Terms of Use. Zillow does not endorse any real estate professionals. We may share information about your recent and future site activity with your agent to help them understand what you're looking for in a home.
Price history
Price history is unavailable.
Public tax history
Tax history is unavailable.
Climate risks
Neighborhood: K0L
Nearby schools
GreatSchools rating
No schools nearby
We couldn't find any schools near this home.
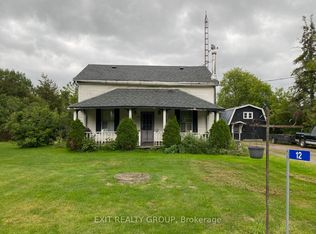
- C$318,0004 bd2 ba-- sqft12 William St, Trent Hills, ON K0L1L0For Sale
- C$795,0004 bd2 ba-- sqft595 Percy Boom Rd, Trent Hills, ON K0L1L0For Sale

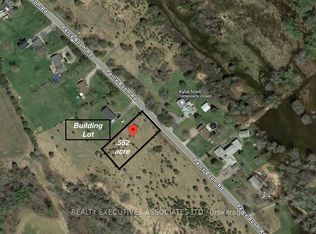
- C$599,9003 bd2 ba-- sqft551 Percy Boom Rd, Trent Hills, ON K0L1L0For Sale

- C$169,0000 sqft594 Percy Boom Rd, Trent Hills, ON K0L1L0Lot/Land
- C$595,0002 bd2 ba-- sqft385 Pike Ln #H, Trent Hills, ON K0L1L0For Sale
- C$125,0003 bd1 ba-- sqft125 Bass Ln, Trent Hills, ON K0L1L0For Sale
- C$175,0002 sqft430 Beaver Rd, Trent Hills, ON K0L1L0Lot/Land
- C$895,0004 bd3 ba-- sqft198 Skinkle Rd, Trent Hills, ON K0K3K0For Sale
Similar homes
- C$1,439,0004 bd4 ba-- sqft110 Lakeview Dr, Trent Hills, ON K0L 1L0For Sale
 MLS ID #X13466914, Ball Real Estate Inc.. TRREB
 - C$1,189,0004 bd3 ba-- sqft7650 C E County Road 50, Trent Hills, ON K0L 1L0For Sale
 MLS ID #X13614264, Royal Lepage Proalliance Realty. TRREB
 - C$1,045,0003 bd3 ba-- sqft18 Applewood Dr, Trent Hills, ON K0L 1L0For Sale
 MLS ID #X13529272, Keller Williams Energy Real Estate. TRREB
 - C$1,599,0005 bd3 ba-- sqft516 Allison St, Brighton, ON K0K 1R0For Sale
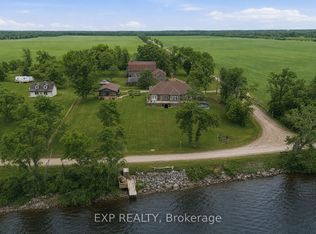 MLS ID #X13622408, EXP REALTY. TRREB
 - C$832,0183 bd2 ba-- sqft51 Trent Dr, Trent Hills, ON K0L 1L0For SaleMLS ID #X13228712, Exit Realty Group. TRREB
- C$776,0352 bd2 ba-- sqft64 Riverside Trl, Trent Hills, ON K0L 1L0New ConstructionMLS ID #X12847146, Royal Lepage Proalliance Realty. TRREB
- C$865,0004 bd3 ba-- sqft1851 2nd Line E, Trent Hills, ON K0L 1L0For SaleMLS ID #X13500192, REALTY WEALTH GROUP INC.. TRREB
- C$1,499,0004 bd4 ba-- sqft1159 County Road 22, Alnwick/haldimand, ON K0K 2G0For SaleMLS ID #X13492538, Century 21 United Realty Inc.. TRREB
- C$875,0003 bd3 ba-- sqft897 Dingman Rd, Cramahe, ON K0K 1M0For SaleMLS ID #X13643240, Exp Realty. TRREB
- C$1,299,0004 bd2 ba-- sqft51 Morrow Rd, Trent Hills, ON K0L 1Y0For SaleMLS ID #X13513974, RE/MAX HALLMARK REALTY LTD.. TRREB
- C$1,499,9005 bd5 ba-- sqft165 Parkview Dr, Alnwick/haldimand, ON K0K 2X0For SaleMLS ID #X13145170, Exp Realty. TRREB
- C$895,0004 bd3 ba-- sqft198 Skinkle Rd, Trent Hills, ON K0K 3K0For SaleMLS ID #X13418632, Century 21 Lanthorn Real Estate Ltd.. TRREB
- C$799,9994 bd3 ba-- sqft1557 Frankford Stirling Rd, Quinte West, ON K0K 3E0For SaleMLS ID #X13635930, RE/MAX HALLMARK EASTERN REALTY. TRREB
- C$1,300,0006 bd3 ba-- sqft580 Penryn Rd, Cramahe, ON K0K 1S0For SaleMLS ID #X13134760, COMFLEX REALTY INC.. TRREB
- C$1,295,0003 bd5 ba-- sqft32 Edgewater Dr, Alnwick/haldimand, ON K0K 2X0For SaleMLS ID #X13640536, Royal Heritage Realty Ltd.. TRREB
- C$1,650,0006 bd4 ba-- sqft130 Front St W, Trent Hills, ON K0L 1Y0For SaleMLS ID #X12936676, BALL REAL ESTATE INC.. TRREB
- C$999,9904 bd2 ba-- sqft2110 13th Line E, Trent Hills, ON K0K 2M0For SaleMLS ID #X13600188, LPT Realty. TRREB
- C$1,285,0003 bd3 ba-- sqft15080 County Road 2 Rd, Brighton, ON K0K 1H0For SaleMLS ID #X13607868, Re/Max Hallmark First Group Realty Ltd.. TRREB
- C$1,125,0003 bd2 ba-- sqft114 Lakehurst St, Brighton, ON K0K 1H0For SaleMLS ID #X13615898, ROYAL LEPAGE SIGNATURE REALTY. TRREB
- C$799,9004 bd3 ba-- sqft113 Pinnacle St, Brighton, ON K0K 1H0For SaleMLS ID #X13640762, Re/Max Hallmark First Group Realty Ltd.. TRREB
