Enjoy everything summer has to offer from this well-maintained 37-foot Northlander destination trailer, ideally situated within the sought-after Pioneer Point Resort. Offering comfort, space, and plenty of room for family and friends, this seasonal retreat features a bright sunroom addition, an eat-in kitchen with ample cabinetry, a welcoming living room with a pull-out sofa, and a full bathroom with a skylight that fills the space with natural light. The primary bedroom offers a queen bed with built-in storage, while the add-a-room provides additional sleeping accommodations with a queen bed and pull-out couch. Comfortably sleeping up to eight guests, this property is designed for making lasting memories.Recent laminate flooring updates add style and easy maintenance throughout. Outside, enjoy your own private retreat complete with a firepit area, BBQ, storage shed, and an outdoor projector with screen for movie nights under the stars. The property is fully equipped with 30-amp service and comes ready for seasonal enjoyment.Residents of Pioneer Point Resort enjoy access to outstanding amenities including two heated pools, a private sandy beach, pickleball courts, beach volleyball, horseshoe pits, a bouncy pillow, kids club, secure gated entry, and a full calendar of summer activities and events. Open seasonally from May through October, the resort offers an exceptional family-friendly atmosphere just minutes from shopping, dining, beaches, and local attractions.With 2026 park fees of $5,585 plus HST and the $300 hydro deposit already paid, this is a fantastic opportunity to secure your own turnkey seasonal getaway.
For sale
C$125,000
125 Bass Ln, Trent Hills, ON K0L 1L0
3beds
1baths
Mobile Home
Built in ----
-- sqft lot
$-- Zestimate®
C$--/sqft
C$-- HOA
What's special
- 62 days |
- 45 |
- 0 |
Zillow last checked:
Listing updated:
Listed by:
ROYAL LEPAGE TERREQUITY REALTY
Source: TRREB,MLS®#: X13425740 Originating MLS®#: Toronto Regional Real Estate Board
Originating MLS®#: Toronto Regional Real Estate BoardFacts & features
Interior
Bedrooms & bathrooms
- Bedrooms: 3
- Bathrooms: 1
Heating
- Forced Air, Propane
Cooling
- Central Air
Appliances
- Included: Water Heater
Features
- Flooring: Carpet Free
- Basement: None
- Has fireplace: Yes
- Fireplace features: Electric
Interior area
- Living area range: 700-1100 null
Property
Parking
- Total spaces: 1
Features
- Patio & porch: Deck
- Exterior features: Privacy, Seasonal Living
- Has private pool: Yes
- Pool features: In Ground
- Has view: Yes
- View description: Trees/Woods
Details
- Other equipment: Propane Tank
Construction
Type & style
- Home type: MobileManufactured
- Architectural style: Other
- Property subtype: Mobile Home
Materials
- Vinyl Siding
- Roof: Shingle
Utilities & green energy
- Sewer: Septic
Community & HOA
Community
- Security: Security Gate
Location
- Region: Trent Hills
Financial & listing details
- Date on market: 6/10/2026
Price history
Price history is unavailable.
Public tax history
Tax history is unavailable.
Climate risks
Neighborhood: K0L
Nearby schools
GreatSchools rating
No schools nearby
We couldn't find any schools near this home.
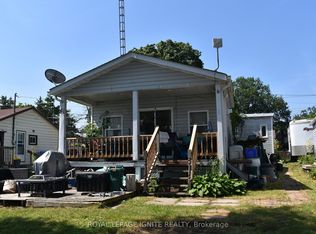
- C$595,0002 bd2 ba-- sqft385 Pike Ln #H, Trent Hills, ON K0L1L0For Sale
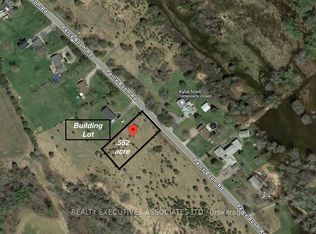
- C$169,0000 sqft594 Percy Boom Rd, Trent Hills, ON K0L1L0Lot/Land
- C$599,9003 bd2 ba-- sqft551 Percy Boom Rd, Trent Hills, ON K0L1L0For Sale

- C$795,0004 bd2 ba-- sqft595 Percy Boom Rd, Trent Hills, ON K0L1L0For Sale

- C$1,498,0003 bd4 ba-- sqft4903 County Road 30, Trent Hills, ON K0L1L0For Sale
- C$318,0004 bd2 ba-- sqft12 William St, Trent Hills, ON K0L1L0For Sale
- C$699,9993 bd2 ba-- sqft517 2nd Line E, Trent Hills, ON K0L1L0For Sale
- C$175,0002 sqft430 Beaver Rd, Trent Hills, ON K0L1L0Lot/Land
Similar homes
- C$118,0003 bd1 ba-- sqft1235 Villiers Line #Clbw32, Otonabee South Monaghan, ON K0L 2G0For Sale
 MLS ID #X13558100, ICI SOURCE REAL ASSET SERVICES INC.. TRREB
 - C$95,0002 bd1 ba-- sqft171 Woodland Estates Rd #9, Trent Hills, ON K0L 1L0For Sale
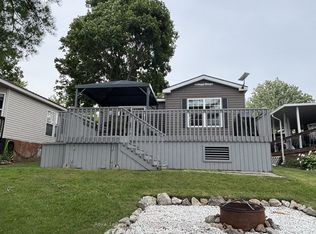 MLS ID #X13592080, Royal LePage Our Neighbourhood Realty. TRREB
 - C$79,9003 bd1 ba-- sqft1235 Villiers Line #114, Otonabee South Monaghan, ON K0L 2G0For Sale
 MLS ID #X13659912, HOMELIFE HEARTS REALTY INC.. TRREB
 - C$139,9003 bd1 ba-- sqft1235 Villiers Line #Hbw01, Otonabee South Monaghan, ON K0L 2G0For Sale
 MLS ID #X13550844, ICI SOURCE REAL ASSET SERVICES INC.. TRREB
 - C$136,9003 bd1 ba-- sqft1235 Villiers Line #28, Otonabee South Monaghan, ON K0L 2G0For SaleMLS ID #X13145762, Coldwell Banker Electric Realty. TRREB
- C$99,0003 bd1 ba-- sqft1235 Villiers Line #Clbw42, Otonabee South Monaghan, ON K0L 2G0For SaleMLS ID #X13564926, ICI SOURCE REAL ASSET SERVICES INC.. TRREB
- C$99,9003 bd1 ba-- sqft1235 Villiers Line #10, Otonabee South Monaghan, ON K0L 2G0For SaleMLS ID #X13426604, Bowes & Cocks Limited. TRREB
- C$160,0003 bd2 ba-- sqft248 Pinnacle Hill Rd #33, Alnwick/haldimand, ON K0K 1M0For SaleMLS ID #X13412222, HOMELIFE/CHAMPIONS REALTY INC.. TRREB
- C$85,0003 bd1 ba-- sqft1235 Villiers Line #Lba047, Otonabee South Monaghan, ON K0L 2G0For SaleMLS ID #X13564938, LPT Realty. TRREB
- C$135,0002 bd1 ba-- sqft449 Island View Rd #112, Alnwick/haldimand, ON K0K 2X0For SaleMLS ID #X13110426, RE/MAX HALLMARK REALTY LTD.. TRREB
- C$135,0002 bd1 ba-- sqft449 Island View Rd #109, Alnwick/haldimand, ON K0K 2X0For SaleMLS ID #X13110398, RE/MAX HALLMARK REALTY LTD.. TRREB
- C$83,8603 bd1 ba-- sqft1235 Villiers Line #13, Otonabee South Monaghan, ON K0L 2G0For SaleMLS ID #X13566706, Coldwell Banker Electric Realty. TRREB
- C$99,9002 bd1 ba-- sqft1235 Villiers Line, Otonabee South Monaghan, ON K0L 2G0For SaleMLS ID #X12999724, ICI SOURCE REAL ASSET SERVICES INC.. TRREB
- C$149,9003 bd1 ba-- sqft449 Island View Rd #106, Alnwick/haldimand, ON K0K 2X0For SaleMLS ID #X13110408, RE/MAX HALLMARK REALTY LTD.. TRREB
- C$110,0002 bd1 ba-- sqft449 Island View Rd #102, Alnwick/haldimand, ON K0K 2X0For SaleMLS ID #X13110428, RE/MAX HALLMARK REALTY LTD.. TRREB
- C$110,0002 bd1 ba-- sqft449 Island View Rd #101, Alnwick/haldimand, ON K0K 2X0For SaleMLS ID #X13110404, RE/MAX HALLMARK REALTY LTD.. TRREB
- C$149,9003 bd1 ba-- sqft449 Island View Rd #107, Alnwick/haldimand, ON K0K 2X0For SaleMLS ID #X13077924, RE/MAX HALLMARK REALTY LTD.. TRREB
- C$99,9002 bd1 ba-- sqft7100 County Road 18, Alnwick/haldimand, ON K0K 2X0For SaleMLS ID #X13018226, ICI SOURCE REAL ASSET SERVICES INC.. TRREB
- C$160,0003 bd1 ba-- sqft449 Island View Rd #110, Alnwick/haldimand, ON K0K 2X0For SaleMLS ID #X13110394, RE/MAX HALLMARK REALTY LTD.. TRREB
- C$160,0003 bd1 ba-- sqft449 Island View Rd #111, Alnwick/haldimand, ON K0K 2X0For SaleMLS ID #X13110414, RE/MAX HALLMARK REALTY LTD.. TRREB
