TRENT HILLS: Gorgeous, Granite stone raised bungalow, set in privacy on a spectacular 50 acre parcel. Coined the 'Imperial Palace' by the original builders in 1990. You will feel like royalty living in this updated 3+1 bedroom, 3+1 bathroom home that offers 2700 sq. ft. of living space with many extras. Family sized kitchen, primary bedroom with 4 pc ensuite & heated floor with steam shower! Large family room with a masonry fireplace & walk-out, spa room with mineral salt water hot tub. Attached double garage with mudroom entry & main floor laundry, central AC & heat pump, new roof (2022), all new PEX plumbing (2023), new sky-lights 2025, new oven appliance JennAir 2025, freshly painted, automatic diesel generator & so much more! The great outdoors offers incredible country views, perennial gardens & 10 acres of mixed forest w/ sugar maples & trails. Live off the land with the organic garden & variety of berry bushes & fruit trees. Under 10 minutes to Campbellford, Ferris Provincial Park, Trent-Severn Waterway & about 30 mins. to Belleville/401. Come see! **EXTRAS** Drilled and dug well on property, 2019 heat pump. 2015 diesel generator. 4000 gallon reservoir with outside access/hydrant in garden. 200 AMP service, septic system last pumped in 2024 and in good working order. Beautiful Property!
For sale
C$1,224,900
3071 5th Line E, Trent Hills, ON K0L 1L0
4beds
3baths
Single Family Residence
Built in ----
50 Square Feet Lot
$-- Zestimate®
C$--/sqft
C$-- HOA
What's special
- 12 days |
- 10 |
- 0 |
Zillow last checked:
Listing updated:
Listed by:
Royal LePage Frank Real Estate
Source: TRREB,MLS®#: X13555586 Originating MLS®#: Central Lakes Association of REALTORS
Originating MLS®#: Central Lakes Association of REALTORSFacts & features
Interior
Bedrooms & bathrooms
- Bedrooms: 4
- Bathrooms: 3
Bedroom 2
- Description: Bedroom 2
- Level: Main
- Area: 10 Square Meters
- Area source: Other
- Dimensions: 3.28 x 3.05
Heating
- Heat Pump, Other Source
Cooling
- Central Air
Features
- Basement: Finished with Walk-Out,Separate Entrance
- Has fireplace: Yes
Interior area
- Living area range: 1500-2000 null
Video & virtual tour
Property
Parking
- Total spaces: 8
- Parking features: Private
- Has attached garage: Yes
Features
- Pool features: None
- Has spa: Yes
- Waterfront features: None
Lot
- Size: 50 Square Feet
- Features: Place Of Worship, Rec./Commun.Centre, School Bus Route, Golf, Hospital, Rectangular Lot
- Topography: Wooded/Treed
Details
- Additional structures: Greenhouse
- Parcel number: 511960235
- Other equipment: Generator - Full
Construction
Type & style
- Home type: SingleFamily
- Architectural style: Bungalow-Raised
- Property subtype: Single Family Residence
Materials
- Stone, Shingle
- Foundation: Poured Concrete
- Roof: Asphalt Shingle
Utilities & green energy
- Sewer: Septic
- Water: Drilled Well
Community & HOA
Location
- Region: Trent Hills
Financial & listing details
- Annual tax amount: C$4,128
- Date on market: 7/13/2026
Royal LePage Frank Real Estate
Royal LePage Frank Real Estate
By pressing Contact Agent, you agree that the real estate professional identified above may call/text you about your search, which may involve use of automated means and pre-recorded/artificial voices. You don't need to consent as a condition of buying any property, goods, or services. Message/data rates may apply. You also agree to our Terms of Use. Zillow does not endorse any real estate professionals. We may share information about your recent and future site activity with your agent to help them understand what you're looking for in a home.
Price history
Price history is unavailable.
Public tax history
Tax history is unavailable.
Climate risks
Neighborhood: K0L
Nearby schools
GreatSchools rating
No schools nearby
We couldn't find any schools near this home.
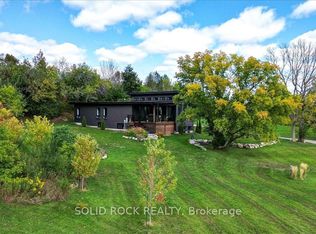
- C$1,119,9003 bd3 ba-- sqft506 Catchmore Rd, Trent Hills, ON K0L1L0For Sale
- C$499,0004 bd1 ba-- sqft1823 2nd Line E, Trent Hills, ON K0L1L0For Sale

- C$865,0004 bd3 ba-- sqft1851 2nd Line E, Trent Hills, ON K0L1L0For Sale
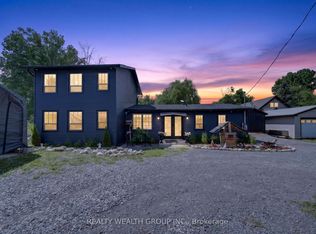
- C$1,045,0003 bd3 ba-- sqft18 Applewood Dr, Trent Hills, ON K0L1L0For Sale

- C$739,0003 bd2 ba-- sqft471 County Road 38 Rd, Trent Hills, ON K0L1L0For Sale
- C$719,9003 bd2 ba-- sqft424 County Road 38 Rd, Trent Hills, ON K0L1L0For Sale
- C$559,9003 bd3 ba-- sqft26 Ferris Ct, Trent Hills, ON K0L1L0For Sale
- C$539,0003 bd1 ba-- sqft49 River Rd W, Trent Hills, ON K0L1L0For Sale
Similar homes
- C$1,439,0004 bd4 ba-- sqft110 Lakeview Dr, Trent Hills, ON K0L 1L0For Sale
 MLS ID #X13466914, Ball Real Estate Inc.. TRREB
 - C$999,9904 bd2 ba-- sqft2110 13th Line E, Trent Hills, ON K0K 2M0For Sale
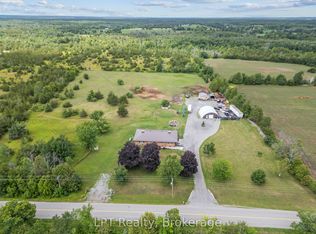 MLS ID #X13600188, LPT Realty. TRREB
 - C$739,0003 bd2 ba-- sqft471 County Road 38 Rd, Trent Hills, ON K0L 1L0For SaleMLS ID #X13507932, ROYAL LEPAGE TERREQUITY REALTY. TRREB
- C$719,0003 bd3 ba-- sqft15 Healey Falls Dr, Trent Hills, ON K0L 1L0For Sale
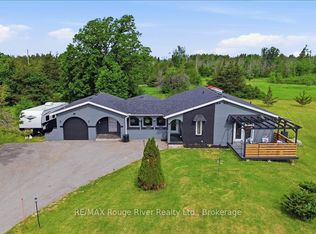 MLS ID #X13427480, RE/MAX ROUGE RIVER REALTY LTD.. TRREB
 - C$699,0004 bd2 ba-- sqft37 Riverside Dr, Trent Hills, ON K0L 1L0For SaleMLS ID #X12471038, Century 21 Infinity Realty Inc.. TRREB
- C$799,0005 bd4 ba-- sqft87 Booth St N, Trent Hills, ON K0L 1L0For SaleMLS ID #X13440544, SOLID ROCK REALTY. TRREB
- C$1,150,0003 bd3 ba-- sqft18 Rosecliff Ct, Trent Hills, ON K0L 1Y0For SaleMLS ID #X12999712, Royal LePage Our Neighbourhood Realty. TRREB
- C$799,0004 bd2 ba-- sqft58 Puffball Inn Rd, Trent Hills, ON K0L 1L0For SaleMLS ID #X13443098, SOLID ROCK REALTY. TRREB
- C$959,0004 bd2 ba-- sqft2853 13th Line E, Trent Hills, ON K0K 2M0For SaleMLS ID #X13101400, RE/MAX ROUGE RIVER REALTY LTD.. TRREB
- C$849,0005 bd3 ba-- sqft162 Puffball Inn Rd, Trent Hills, ON K0L 1L0For SaleMLS ID #X13026694, Royal Lepage Proalliance Realty. TRREB
- C$1,320,0005 bd3 ba-- sqft63 Hiddenvalley Dr, Belleville, ON K0K 2V0For SaleMLS ID #X13157160, Royal Lepage Proalliance Realty. TRREB
- C$1,299,0004 bd2 ba-- sqft51 Morrow Rd, Trent Hills, ON K0L 1Y0For SaleMLS ID #X13513974, RE/MAX HALLMARK REALTY LTD.. TRREB
- C$719,9003 bd2 ba-- sqft517 2nd Line E, Trent Hills, ON K0L 1L0For SaleMLS ID #X13068802, COLDWELL BANKER ELECTRIC REALTY. TRREB
- C$1,349,0004 bd2 ba-- sqft249 Bright Rd, Alnwick/haldimand, ON K0K 3K0For SaleMLS ID #X13590006, Royal Lepage Proalliance Realty. TRREB
- C$899,9005 bd3 ba-- sqft504 Wiley Rd, Quinte West, ON K0K 3M0For SaleMLS ID #X13565160, Royal LePage Our Neighbourhood Realty. TRREB
- C$929,9003 bd3 ba-- sqft425 Rosebush Rd, Quinte West, ON K0K 2C0For SaleMLS ID #X13562312, Royal Lepage Proalliance Realty. TRREB
- C$799,9004 bd3 ba-- sqft288 Edward St W, Stirling Rawdon, ON K0K 3E0For SaleMLS ID #X13213946, Royal Lepage Proalliance Realty. TRREB
- C$849,0005 bd3 ba-- sqft919 Jamieson Rd, Quinte West, ON K0K 3M0For SaleMLS ID #X13529108, RIGHT AT HOME REALTY INC.. TRREB
- C$925,0005 bd3 ba-- sqft564 Willett Rd, Belleville, ON K0K 3E0For SaleMLS ID #X13506814, Royal Lepage Proalliance Realty. TRREB
- C$784,0005 bd3 ba-- sqft1551 KI Reynolds Rd, Trent Hills, ON K0L 1Z0For SaleMLS ID #X13165102, ROYAL HERITAGE REALTY LTD.. TRREB
