Your Riverside Estate Awaits, Located Between Campbellford and Marmora w/ Over 100 Ft of Direct River Frontage, This Unique Custom 2-Storey Stone Build w/ Thoughtful Craftsmanship Offers Over 2700 sq ft of Finished Space, Enjoy South Facing Views, Overlooking the Crowe River From the Great Room, w/ Vaulted Ceiling and Wood Burning Fireplace, This is Sure to be Your Favourite Room in the Home, The Kitchen has a Blend of Warm Cherry Wood, Granite Countertops and Modern Stainless Steel Appliances, Charming Tiffany Light Fixtures Above the Granite Island and Sink, The Main Floor Study is Great for Those Working From Home, Currently Used as a Combined Laundry Room, 3 Pc Bathroom off Main Foyer for Convenience, The Upper Level has a Lofty Design, Overlooking the Great Room w/ 3 Bedrooms, a 4Pc Bathroom w/ Jetted Tub and Separate Shower, Enjoy Morning Meditation on Your Private Balcony w/ Views of the River from the Primary Bedroom, The Basement Offers Versatility w/ a Large Rec Room, Wet Bar, and Workshop Area, Ideal for an In-law Suite or DIY Enthusiasts, Enjoy Family Dinners in the Formal Dining Room w/ Walkout to Deck, Soak Up the Sun this Summer Next to the In-ground Salt Water Swimming Pool, Relax and Unwind at Night in the Hot Tub , Outside- 20' X 36' Heated, Insulated Garage w/ Lift, Perfect for Working on Vehicles, Storing Equipment or Toys, Two-Stall Heated Barn, Previously Used to House Goats w/ Fencing and Gate, Private Basketball Court, Garden Bunkie for Additional Storage w/ Underground Root Cellar, Small Fenced Area Off the Front Porch, Ideal for Little Ones or Dogs, You can Swim, Boat, Fish and Truly Enhance Your Quality of Life by Living a Dream Life Here on the River! Property Equipped w/ Multiple Heat Sources, Back-up Generator, Supplemental Wood Heat, Outdoor Furnace, Ground Source Heating, Built-in Water Sprinkler System, Gorgeous Stone and Rock Waterfall, Ample Space for Gardens, Poured 28' x 36' Concrete Pad, Ready for Future Construction,
For sale
C$959,000
2853 13th Line E, Trent Hills, ON K0K 2M0
4beds
2baths
Single Family Residence
Built in ----
1.26 Acres Lot
$-- Zestimate®
C$--/sqft
C$-- HOA
What's special
Wood burning fireplaceGranite countertopsModern stainless steel appliancesMain floor studyWet barWorkshop areaHot tub
- 77 days |
- 52 |
- 2 |
Zillow last checked:
Listing updated:
Listed by:
RE/MAX ROUGE RIVER REALTY LTD.
Source: TRREB,MLS®#: X13101400 Originating MLS®#: Central Lakes Association of REALTORS
Originating MLS®#: Central Lakes Association of REALTORSFacts & features
Interior
Bedrooms & bathrooms
- Bedrooms: 4
- Bathrooms: 2
Heating
- Forced Air, Ground Source
Cooling
- Central Air
Appliances
- Included: Water Heater, Water Purifier, Water Treatment
Features
- Floor Drain, In-Law Capability
- Basement: Walk-Up Access,Partially Finished
- Has fireplace: Yes
- Fireplace features: Living Room, Wood Burning
Interior area
- Living area range: 1500-2000 null
Property
Parking
- Total spaces: 12
- Parking features: Circular Driveway, Private, RV/Truck
- Has garage: Yes
Features
- Stories: 2
- Has private pool: Yes
- Pool features: In Ground
- Has view: Yes
- View description: Garden, Water, Pool, Trees/Woods, River, Forest
- Has water view: Yes
- Water view: Water,River,Direct
- Waterfront features: River Front, Trent System, Direct, River
- Body of water: Crowe River
Lot
- Size: 1.26 Acres
Details
- Parcel number: 512080133
- Other equipment: Ventilation System
Construction
Type & style
- Home type: SingleFamily
- Property subtype: Single Family Residence
Materials
- Stone
- Foundation: Poured Concrete
- Roof: Metal
Utilities & green energy
- Sewer: Septic
Community & HOA
Community
- Security: Alarm System, Carbon Monoxide Detector(s), Heat Detector, Smoke Detector(s), Security System
Location
- Region: Trent Hills
Financial & listing details
- Annual tax amount: C$3,428
- Date on market: 5/8/2026
RE/MAX ROUGE RIVER REALTY LTD.
RE/MAX ROUGE RIVER REALTY LTD.
By pressing Contact Agent, you agree that the real estate professional identified above may call/text you about your search, which may involve use of automated means and pre-recorded/artificial voices. You don't need to consent as a condition of buying any property, goods, or services. Message/data rates may apply. You also agree to our Terms of Use. Zillow does not endorse any real estate professionals. We may share information about your recent and future site activity with your agent to help them understand what you're looking for in a home.
Price history
Price history is unavailable.
Public tax history
Tax history is unavailable.
Climate risks
Neighborhood: K0K
Nearby schools
GreatSchools rating
No schools nearby
We couldn't find any schools near this home.
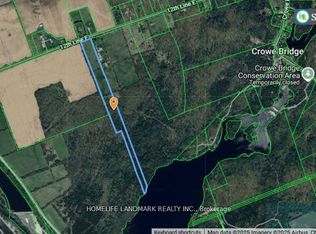
- C$399,00013.256 Acres2821 12th Line, Trent Hills, ON K0K2M0Lot/Land
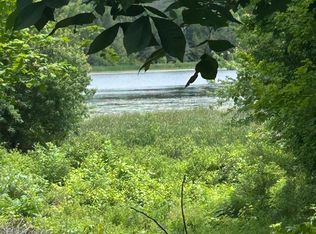
- C$129,9000.582 Acres331 W Swinburne Ln E, Stirling Rawdon, ON K0K2M0Lot/Land
- C$84,0000.771 Acres0 Swinburne Ln, Stirling Rawdon, ON K0K2M0Lot/Land

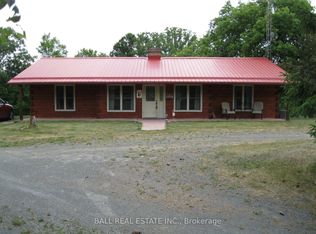
- C$885,0003 bd3 ba-- sqft895 Crowe River Rd, Trent Hills, ON K0K2M0For Sale
- C$199,9950.345 Acres359 Rego Rd, Trent Hills, ON K0K2M0Lot/Land
- C$339,9993 bd1 ba-- sqft95 Whispering Waters Rd, Trent Hills, ON K0K2M0For Sale
- C$380,0002 bd1 ba-- sqft54 Cedar Hill Rd, Trent Hills, ON K0K2M0For Sale
- C$229,90022.005 Acres2421 14th Line E, Trent Hills, ON K0L1Z0Lot/Land
Similar homes
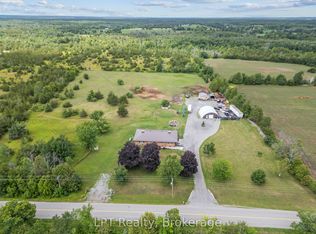
- C$999,9904 bd2 ba-- sqft2110 13th Line E, Trent Hills, ON K0K 2M0For Sale
 MLS ID #X13600188, LPT Realty. TRREB
 - C$997,0003 bd2 ba-- sqft251 High Shore Rd, Marmora And Lake, ON K0K 2M0For Sale
 MLS ID #X13126926, Century 21 Lanthorn Real Estate Ltd.. TRREB
 - C$1,080,0004 bd3 ba-- sqft66 Tipperary Rd, Marmora And Lake, ON K0K 2M0For Sale
 MLS ID #X13579498, RE/MAX ROUGE RIVER REALTY LTD.. TRREB
 - C$649,9004 bd2 ba-- sqft2995 12th Line E, Trent Hills, ON K0K 2M0For Sale
 MLS ID #X13484204, Century 21 United Realty Inc.. TRREB
 - C$999,9994 bd1 ba-- sqft79 Big Island Rd, Marmora And Lake, ON K0K 2M0For SaleMLS ID #X13480808, RE/MAX ROUGE RIVER REALTY LTD.. TRREB
- C$849,9004 bd2 ba-- sqft293 Douglas Rd, Centre Hastings, ON K0K 2K0For SaleMLS ID #X13593626, Royal Lepage Proalliance Realty. TRREB
- C$899,5003 bd2 ba-- sqft20B Oak Ln, Stirling Rawdon, ON K0K 2M0For SaleMLS ID #X12938074, SUTTON GROUP-MASTERS REALTY INC., BROKERAGE. TRREB
- C$899,9994 bd2 ba1.5k sqft371 Skene Rd, Marmora And Lake, ON K0L 1W0For SaleMLS ID #40837325, Shae Mcleod, Salesperson, KELLER WILLIAMS INNOVATION REALTY. ITSO
- C$997,0003 bd3 ba-- sqft388 S Big Island Rd, Marmora And Lake, ON K0K 2M0For SaleMLS ID #X13535806, Harvey Kalles Real Estate Ltd.. TRREB
- C$784,0005 bd3 ba-- sqft1551 KI Reynolds Rd, Trent Hills, ON K0L 1Z0For SaleMLS ID #X13165102, ROYAL HERITAGE REALTY LTD.. TRREB
- C$765,9993 bd3 ba-- sqft733 Marble Point Rd, Marmora And Lake, ON K0K 2M0For SaleMLS ID #X12974984, CENTURY 21 MILLER REAL ESTATE LTD.. TRREB
- C$549,0004 bd2 ba-- sqft12 Cosgrove Ln, Stirling Rawdon, ON K0K 2M0For SaleMLS ID #X13492996, Royal Lepage Proalliance Realty. TRREB
- C$929,9003 bd3 ba-- sqft425 Rosebush Rd, Quinte West, ON K0K 2C0For SaleMLS ID #X13562312, Royal Lepage Proalliance Realty. TRREB
- C$1,045,0003 bd3 ba-- sqft18 Applewood Dr, Trent Hills, ON K0L 1L0For SaleMLS ID #X13529272, Keller Williams Energy Real Estate. TRREB
- C$865,0004 bd3 ba-- sqft1851 2nd Line E, Trent Hills, ON K0L 1L0For SaleMLS ID #X13500192, REALTY WEALTH GROUP INC.. TRREB
- C$856,0003 bd2 ba-- sqft148 Glen Ridge Rd, Marmora And Lake, ON K0K 2M0For SaleMLS ID #X13411696, Solid Rock Realty. TRREB
- C$739,0003 bd2 ba-- sqft471 County Road 38 Rd, Trent Hills, ON K0L 1L0For SaleMLS ID #X13507932, ROYAL LEPAGE TERREQUITY REALTY. TRREB
- C$795,0003 bd2 ba-- sqft3374 10th Line E, Trent Hills, ON K0L 1L0For SaleMLS ID #X13532298, Keller Williams Energy Real Estate. TRREB
- C$899,0005 bd3 ba-- sqft2965 Centre Line Rd, Marmora And Lake, ON K0K 2M0For SaleMLS ID #X13534702, SOTHEBY'S INTERNATIONAL REALTY CANADA. TRREB
- C$559,0003 bd2 ba-- sqft298 Crofts Rd, Marmora And Lake, ON K0K 2M0For SaleMLS ID #X13549358, ROYAL LEPAGE TERREQUITY REALTY. TRREB
