STUNNING WATERFRONT PROPERTY! ALMOST 2 ACRES OF YOUR VERY OWN PRIVATE OASIS! 661 FT OF CLEAN WEED FREE SHORELINE! The Panoramic Sunsets are Absolutely Breathtaking! A Remarkable Waterfront Year Round Cottage that will provide Your Family & Friends Incredible Memories for Generations to come! GREAT FISHING! WEED FREE SWIMABLE SHORELINE! 23.5 Km OF LOCK FREE BOATING ON THE TRENT SEVERN WATERWAY! Relax while Lounging & Entertaining on the Huge Deck Overlooking the Water! This Beautifully Renovated/Updated 3 Bedroom Home with Oversized Detached Double Garage is easily accessed on a Year Round Municipal Road & is Located in the Growing Community of Campellford. Huge Tennis Court/Pool Size Yard. Renovations and Upgrades includes New Flooring throughout, Professionally Painted throughout, New Lighting, Updated Windows, New Stainless Steel Appliances, Updated Kitchen, Updated 4 pc Bathroom, Large Updated Deck, New Sump Pump, Door Hardware, UV System. Propane Forced Air Furnace, Drilled Well and Full Septic System. Large Fire Pit. High Speed Internet Available for those who wish to work from the Cottage or Simply Surf leisurely on the Internet. Only minutes by car to Outstanding Restaurants, Boutique Shopping, Healey Falls, Ranney Gorge Suspension Bridge, Bike/ATV trails, Hiking Trails, Skiing Trails, No Frills Grocery Store, Sharpe's Grocery Store, Doohers Bakery (Winner of Canada's Sweetest Bakery Award 2 years in a row), McDonalds, Tim Hortons, Stedman's Dept. Store, Canadian Tire, Giant Tiger, Rona, Home Hardware, Schools, Community Centres, Fully Equipped Hospital with Emergency Ward, Antique Stores, Doctors, Pharmacies and more! Don't Miss an Opportunity of a Lifetime! Move In & Enjoy!!
Under contract
C$888,000
7743 County Road 50, Trent Hills, ON K0L 1L0
3beds
1baths
Single Family Residence
Built in ----
3.54 Acres Lot
$-- Zestimate®
C$--/sqft
C$-- HOA
What's special
Weed free swimable shorelineOversized detached double garageNew flooring throughoutProfessionally painted throughoutNew lightingUpdated windowsNew stainless steel appliances
- 209 days |
- 24 |
- 0 |
Zillow last checked:
Listing updated:
Listed by:
ROYAL LEPAGE TERREQUITY REALTY
Source: TRREB,MLS®#: X12722282 Originating MLS®#: Toronto Regional Real Estate Board
Originating MLS®#: Toronto Regional Real Estate BoardFacts & features
Interior
Bedrooms & bathrooms
- Bedrooms: 3
- Bathrooms: 1
Primary bedroom
- Level: Main
- Dimensions: 3.65 x 3.3
Bedroom 2
- Level: Main
- Dimensions: 3.36 x 2.79
Bedroom 3
- Level: Main
- Dimensions: 3.05 x 2.79
Dining room
- Level: Main
- Dimensions: 3.66 x 3.45
Family room
- Level: Main
- Dimensions: 6.2 x 6.1
Kitchen
- Level: Main
- Dimensions: 5.79 x 2.87
Laundry
- Level: Main
- Dimensions: 2.36 x 1.97
Heating
- Forced Air, Propane
Cooling
- None
Appliances
- Included: Water Heater
Features
- Floor Drain, In-Law Capability, Primary Bedroom - Main Floor, Storage
- Basement: Full,Unfinished
- Has fireplace: No
Interior area
- Living area range: 1100-1500 null
Property
Parking
- Total spaces: 12
- Parking features: Private Triple
- Has garage: Yes
Features
- Patio & porch: Deck, Patio
- Exterior features: Fishing, Privacy, Year Round Living, Private Dock
- Pool features: None
- Has view: Yes
- View description: Lake
- Has water view: Yes
- Water view: Lake,Direct
- Waterfront features: Trent System, Direct, Lake
- Body of water: Seymour Lake
Lot
- Size: 3.54 Acres
- Features: Beach, Golf, Hospital, Level, Rec./Commun.Centre, Waterfront
- Topography: Level
Details
- Parcel number: 512060064
- Other equipment: Sump Pump
Construction
Type & style
- Home type: SingleFamily
- Architectural style: Bungalow
- Property subtype: Single Family Residence
Materials
- Brick
- Foundation: Concrete
- Roof: Metal
Utilities & green energy
- Sewer: Septic
- Water: Drilled Well, Water System
- Utilities for property: Cable Available, Cell Services, Electricity Connected, Garbage Pickup, Internet High Speed, Phone Connected, Recycling Pickup, Phone Available
Community & HOA
Location
- Region: Trent Hills
Financial & listing details
- Annual tax amount: C$4,448
- Date on market: 1/22/2026
Price history
Price history is unavailable.
Public tax history
Tax history is unavailable.
Climate risks
Neighborhood: K0L
Nearby schools
GreatSchools rating
No schools nearby
We couldn't find any schools near this home.
- C$399,90023 sqft6192 County Road 50, Trent Hills, ON K0L1L0Lot/Land

- C$399,0002 bd2 ba-- sqft7690 G County Road 50, Trent Hills, ON K0L1L0For Sale
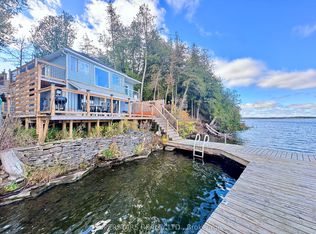
- C$1,189,0004 bd3 ba-- sqft7650 C E County Road 50, Trent Hills, ON K0L1L0For Sale

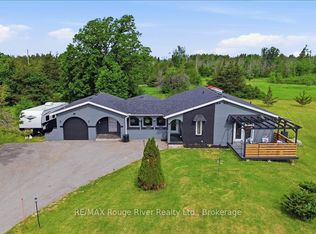
- C$719,0003 bd3 ba-- sqft15 Healey Falls Dr, Trent Hills, ON K0L1L0For Sale
- C$499,0000 sqft0 Lakeview Dr, Trent Hills, ON K0L1L0Lot/Land
- C$1,439,0004 bd4 ba-- sqft110 Lakeview Dr, Trent Hills, ON K0L1L0For Sale
- C$95,0002 bd1 ba-- sqft171 Woodland Estates Rd #9, Trent Hills, ON K0L1L0For Sale
- C$219,0002 bd1 ba-- sqft22 Lake Rd #15, Trent Hills, ON K0K2M0For Sale
Similar homes
- C$719,0003 bd3 ba-- sqft15 Healey Falls Dr, Trent Hills, ON K0L 1L0For SaleMLS ID #X13427480, RE/MAX ROUGE RIVER REALTY LTD.. TRREB
- C$819,9006 bd3 ba-- sqft6690 County Road 50, Trent Hills, ON K0L 1L0For Sale
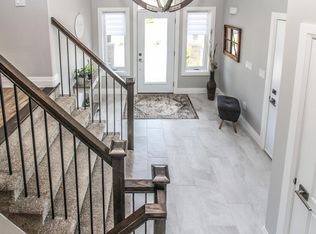 Century 21 Canada
 - C$769,9003 bd3 ba-- sqft2877 10th Line E, Trent Hills, ON K0L 1L0For Sale
 MLS ID #X13657890, RE/MAX HALLMARK EASTERN REALTY. TRREB
 - C$669,0004 bd2 ba-- sqft471 County Road 38 Rd, Trent Hills, ON K0L 1L0For Sale
 MLS ID #X13637214, ROYAL LEPAGE TERREQUITY REALTY. TRREB
 - C$1,045,0003 bd3 ba-- sqft18 Applewood Dr, Trent Hills, ON K0L 1L0For SaleMLS ID #X13529272, Keller Williams Energy Real Estate. TRREB
- C$865,0004 bd3 ba-- sqft1851 2nd Line E, Trent Hills, ON K0L 1L0For SaleMLS ID #X13500192, REALTY WEALTH GROUP INC.. TRREB
- C$959,0004 bd2 ba-- sqft2853 13th Line E, Trent Hills, ON K0K 2M0For SaleMLS ID #X13101400, RE/MAX ROUGE RIVER REALTY LTD.. TRREB
- C$595,0004 bd3 ba-- sqft6362 County Road 50 Rd, Trent Hills, ON K0L 1L0For SaleMLS ID #X13635378, Century 21 United Realty Inc.. TRREB
- C$699,9993 bd3 ba-- sqft65 Booth St S, Trent Hills, ON K0L 1L0For SaleMLS ID #X13162542, ROYAL LEPAGE TERREQUITY REALTY. TRREB
- C$749,0003 bd2 ba-- sqft198 Centennial Ln, Trent Hills, ON K0L 1Z0For SaleMLS ID #X13183364, ROYAL LEPAGE REAL ESTATE SERVICES LTD.. TRREB
- C$879,0003 bd1 ba-- sqft680 Round Lake Rd, Havelock Belmont Methuen, ON K0L 1Z0For SaleMLS ID #X13581246, ROYAL HERITAGE REALTY LTD.. TRREB
- C$699,0004 bd2 ba-- sqft37 Riverside Dr, Trent Hills, ON K0L 1L0For SaleMLS ID #X12471038, Century 21 Infinity Realty Inc.. TRREB
- C$549,9003 bd3 ba-- sqft6378 County Road 30, Trent Hills, ON K0L 1L0For SaleMLS ID #X13662512, Flat Rate Realty Corp.. TRREB
- C$699,9993 bd2 ba-- sqft517 2nd Line E, Trent Hills, ON K0L 1L0For SaleMLS ID #X13634218, Coldwell Banker Electric Realty. TRREB
- C$525,0005 bd2 ba-- sqft155 Cromwell St, Trent Hills, ON K0L 1L0For SaleMLS ID #X13642118, Royal LePage Frank Real Estate. TRREB
- C$569,9003 bd3 ba-- sqft1302 Wingfield Rd, Stirling Rawdon, ON K0L 1L0For SaleMLS ID #X13155844, Royal Lepage Proalliance Realty. TRREB
- C$899,9005 bd3 ba-- sqft78 Mill Rd, Madoc, ON K0K 2K0For SaleMLS ID #X13677176, Century 21 Lanthorn Real Estate Ltd.. TRREB
- C$889,0003 bd3 ba-- sqft1698 Foxboro Stirling Rd, Quinte West, ON K0K 3E0For SaleMLS ID #X13651396, Royal Lepage Proalliance Realty. TRREB
- C$900,0003 bd3 ba-- sqft1866 Frankford Stirling Rd, Quinte West, ON K0K 2C0For SaleMLS ID #X13051170, Keller Williams Inspire Realty. TRREB
- C$675,0004 bd3 ba-- sqft1973 County Road 30 Rd, Brighton, ON K0K 1H0For SaleMLS ID #X13688838, Royal Heritage Realty Ltd.. TRREB
