Charming Two-Storey Home with Trent River ViewsWelcome to this beautiful two-storey, four-bedroom, three-bathroom home, ideally situated just outside of town. This property offers the perfect blend of peaceful country living and everyday convenience.The home features a spacious layout with four generous bedrooms and three well-appointed bathrooms, making it ideal for families or those who love to entertain. A detached garage provides ample storage and workspace.Step outside to enjoy the lovely backyard, complete with an above-ground pool and an incredible outdoor fireplace-perfect for relaxing evenings or hosting family and friends. The covered front porch is the ideal spot to enjoy your morning coffee while taking in the unobstructed views of the Trent River directly across the road.If you're looking for a home that combines comfort, outdoor living, and stunning scenery in desirable location just minutes from town, this property is one you won't want to miss.
For sale
C$549,000
6362 County Road 50 Rd, Trent Hills, ON K0L 1L0
4beds
3baths
Single Family Residence
Built in ----
10,362 Square Feet Lot
$-- Zestimate®
C$--/sqft
C$-- HOA
What's special
Spacious layoutDetached garageLovely backyardAbove-ground poolIncredible outdoor fireplaceCovered front porch
- 57 days
- 17
- 1
Zillow last checked:
Listing updated:
Listed by:
Century 21 United Realty Inc.
Source: TRREB,MLS®#: X13635378 Originating MLS®#: Central Lakes Association of REALTORS
Originating MLS®#: Central Lakes Association of REALTORSFacts & features
Interior
Bedrooms & bathrooms
- Bedrooms: 4
- Bathrooms: 3
Primary bedroom
- Level: Second
- Dimensions: 4.51 x 3.94
Bedroom 2
- Level: Second
- Dimensions: 3.03 x 2.95
Bedroom 3
- Level: Second
- Dimensions: 3.86 x 2.8
Bedroom 4
- Level: Second
- Dimensions: 2.6 x 2.95
Bathroom
- Level: Main
- Dimensions: 1.41 x 2.04
Bathroom
- Level: Second
- Dimensions: 2.64 x 2.8
Bathroom
- Level: Second
- Dimensions: 2.99 x 2.8
Dining room
- Level: Main
- Dimensions: 6.29 x 2.69
Kitchen
- Level: Basement
- Dimensions: 4.14 x 4.7
Living room
- Level: Main
- Dimensions: 6.29 x 4.12
Utility room
- Level: Main
- Dimensions: 2.64 x 2.03
Heating
- Baseboard, Electric
Cooling
- Window Unit(s)
Appliances
- Included: Water Heater
Features
- Basement: Crawl Space
- Has fireplace: Yes
- Fireplace features: Pellet Stove
Interior area
- Living area range: 1500-2000 null
Video & virtual tour
Property
Parking
- Total spaces: 6
- Parking features: Private Double
- Has garage: Yes
Features
- Stories: 2
- Patio & porch: Deck, Porch
- Exterior features: Landscaped, Privacy, Year Round Living
- Has private pool: Yes
- Pool features: Above Ground
- Has view: Yes
- View description: River, Water
- Has water view: Yes
- Water view: River,Water
- Waterfront features: None
Lot
- Size: 10,362 Square Feet
- Features: Clear View, Golf, Hospital, River/Stream, Terraced, Rectangular Lot
- Topography: Terraced
Details
- Additional structures: Shed
- Parcel number: 512050136
Construction
Type & style
- Home type: SingleFamily
- Property subtype: Single Family Residence
Materials
- Vinyl Siding
- Foundation: Concrete Block
- Roof: Asphalt Shingle
Utilities & green energy
- Sewer: Septic
Community & HOA
Location
- Region: Trent Hills
Financial & listing details
- Annual tax amount: C$3,546
- Date on market: 8/4/2026
Price history
Price history is unavailable.
Public tax history
Tax history is unavailable.
Climate risks
Neighborhood: K0L
Nearby schools
GreatSchools rating
No schools nearby
We couldn't find any schools near this home.
- C$399,0003 bd1 ba-- sqft6374 County Road 50, Trent Hills, ON K0L1L0For Sale

- C$669,0004 bd2 ba-- sqft471 County Road 38 Rd, Trent Hills, ON K0L1L0For Sale

- C$545,0002 bd1 ba-- sqft709 County Road 38 Rd, Trent Hills, ON K0L1L0For Sale

- C$540,0003 bd1 ba-- sqft6168 County Road 50, Trent Hills, ON K0L1L0For Sale
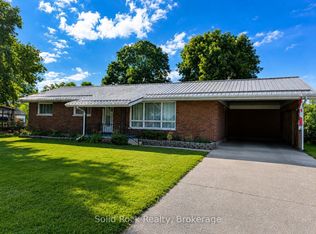
Similar homes
- C$529,0003 bd2 ba-- sqft220 Ireton St, Trent Hills, ON K0L 1L0For Sale
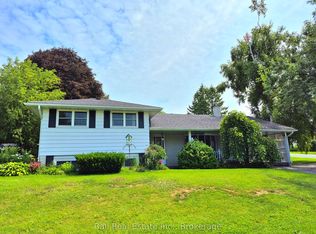 MLS ID #X13766648, Ball Real Estate Inc.. TRREB
 - C$500,0002 bd1 ba-- sqft2117 2nd Line E, Trent Hills, ON K0L 1L0For Sale
 MLS ID #X13841968, Royal Lepage Proalliance Realty. TRREB
 - C$552,9003 bd3 ba-- sqft8 Ferris Ct, Trent Hills, ON K0L 1L0For Sale
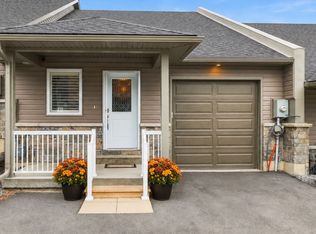 MLS ID #X13797904, Royal Lepage Proalliance Realty. TRREB
 - C$659,0004 bd2 ba-- sqft37 Riverside Dr, Trent Hills, ON K0L 1L0For Sale
 MLS ID #X13720958, Century 21 Infinity Realty Inc.. TRREB
