River out front. Forest out back. Huge garage on the side for all your toys! 709 County Road 38 offers a setting that is hard to duplicate, with views of the Trent River, protected forest behind the property and a convenient location just outside Campbellford. This 2 bedroom bungalow features an open concept layout with new flooring, a spacious living area and a functional kitchen with plenty of cabinetry. Both bedrooms offer generous closet space, while the single-level layout, wide hallways and accessible entrance ramp make the home easy to navigate. Outside, the deck provides a great place to relax, entertain or enjoy the surrounding nature. The oversized attached double garage is a standout feature, now complemented by a newly poured concrete pad, interior access to the home and plenty of room for vehicles, storage, hobbies or recreational equipment. Additional features include propane forced air heating, an air exchanger, a four foot crawlspace for convenient access and storage, ample parking and spectacular views of Trent River. Whether you are looking for a full-time home, a quiet property near the water or simply more space without giving up proximity to town, this home offers a unique combination of privacy, practicality and Trent River views. The water system has UV Treatment and a sediment filter. Brand new water heater in 2023 and brand new furnace and water pressure tank in 2025.
For sale
C$545,000
709 County Road 38 Rd, Trent Hills, ON K0L 1L0
2beds
1baths
Single Family Residence
Built in ----
0.37 Acres Lot
$-- Zestimate®
C$--/sqft
C$-- HOA
What's special
Open concept layoutNew flooringSingle-level layoutWide hallwaysAccessible entrance rampOversized attached double garagePropane forced air heating
- 1 day
- 9
- 1
Zillow last checked:
Listing updated:
Listed by:
Coldwell Banker Electric Realty
Source: TRREB,MLS®#: X13840860 Originating MLS®#: Central Lakes Association of REALTORS
Originating MLS®#: Central Lakes Association of REALTORSFacts & features
Interior
Bedrooms & bathrooms
- Bedrooms: 2
- Bathrooms: 1
Primary bedroom
- Level: Main
- Dimensions: 3.65 x 3.73
Bedroom
- Level: Main
- Dimensions: 3.38 x 3.73
Bathroom
- Level: Main
- Dimensions: 3.48 x 2.62
Dining room
- Level: Main
- Dimensions: 1.98 x 3.48
Kitchen
- Level: Main
- Dimensions: 3.57 x 3.48
Living room
- Level: Main
- Dimensions: 6.02 x 5.76
Heating
- Forced Air, Propane
Cooling
- None
Appliances
- Included: Water Heater
Features
- Basement: Crawl Space,Full
- Has fireplace: No
Interior area
- Living area range: 1100-1500 null
Video & virtual tour
Property
Parking
- Total spaces: 10
- Parking features: Private Double
- Has garage: Yes
Features
- Pool features: None
- Has view: Yes
- View description: Bridge(s), Clear, Forest, Panoramic, River, Skyline, Trees/Woods, Water
- Has water view: Yes
- Water view: River,Water
Lot
- Size: 0.37 Acres
Details
- Parcel number: 511940216
Construction
Type & style
- Home type: SingleFamily
- Architectural style: Bungalow
- Property subtype: Single Family Residence
Materials
- Aluminum Siding
- Foundation: Block
- Roof: Asphalt Shingle
Utilities & green energy
- Sewer: Septic
Community & HOA
Location
- Region: Trent Hills
Financial & listing details
- Annual tax amount: C$3,513
- Date on market: 9/29/2026
Price history
Price history is unavailable.
Public tax history
Tax history is unavailable.
Climate risks
Neighborhood: K0L
Nearby schools
GreatSchools rating
No schools nearby
We couldn't find any schools near this home.
- C$399,0003 bd1 ba-- sqft6374 County Road 50, Trent Hills, ON K0L1L0For Sale

- C$485,0003 bd1 ba-- sqft6613 County Road 50 Rd, Trent Hills, ON K0L1L0For Sale

- C$799,5003 bd2 ba-- sqft6618 County Road 50 Rd, Trent Hills, ON K0L1L0For Sale
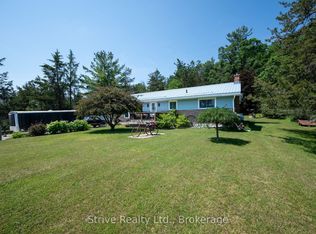
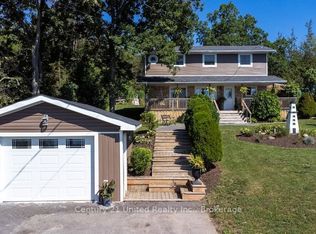
- C$549,0004 bd3 ba-- sqft6362 County Road 50 Rd, Trent Hills, ON K0L1L0For Sale
Similar homes
- C$570,0003 bd3 ba-- sqft125 Queen St, Trent Hills, ON K0L 1L0For Sale
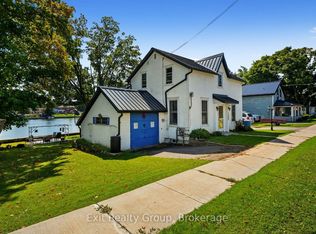 MLS ID #X13836498, Exit Realty Group. TRREB
 - C$549,0004 bd3 ba-- sqft6362 County Road 50 Rd, Trent Hills, ON K0L 1L0For SaleMLS ID #X13635378, Century 21 United Realty Inc.. TRREB
- C$500,0002 bd1 ba-- sqft2117 2nd Line E, Trent Hills, ON K0L 1L0For Sale
 MLS ID #X13841968, Royal Lepage Proalliance Realty. TRREB
 - C$540,0003 bd1 ba-- sqft6168 County Road 50, Trent Hills, ON K0L 1L0For Sale
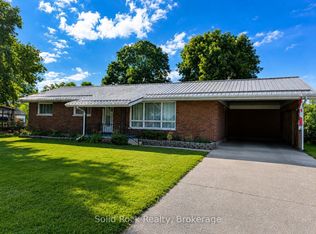 MLS ID #X13492602, Solid Rock Realty. TRREB
