Welcome to 249C 4th Line East, an enchanting waterfront retreat nestled along the Trent River on the renowned Trent-Severn Waterway, ideally positioned along the approximately 2.8 km stretch between Lock 10 at Hagues Reach and the Ranney Falls flight locks 11/12. This beautifully maintained, carpet-free custom bungalow has been lovingly enjoyed by the seller year-round and offers two bedrooms with warm, open-concept living and an inviting cottage-inspired atmosphere. The spacious kitchen features an oversized island and flows effortlessly into the beautiful dining area, where captivating river views create an unforgettable backdrop. A heat pump with propane backup provides year-round comfort, while interior access from the double-car garage adds everyday convenience. Outside, relax beneath the gazebo on the waterfront patio, gather around the campfire, listen to the crickets and admire the brilliant country stars. A charming bunkie and an abundance of outdoor storage complete this exceptional property. Located within approximately 5 km of Ferris Provincial Park, the Ranney Gorge Suspension Bridge, scenic trails and the Trent-Severn locks, with Campbellford's shops, restaurants, hospital and everyday amenities just minutes away. Move-in ready and filled with character, this is a rare opportunity to embrace peaceful waterfront living. The residence is situated on land leased from Parks Canada and is subject to a monthly lease fee.
For sale
C$449,900
249 4th Line E #C, Trent Hills, ON K0L 1L0
2beds
1baths
Single Family Residence
Built in ----
0.39 Acres Lot
$-- Zestimate®
C$--/sqft
C$-- HOA
What's special
Two bedroomsWarm open-concept livingInviting cottage-inspired atmosphereGather around the campfireCharming bunkieAbundance of outdoor storage
- 1 day |
- 12 |
- 0 |
Zillow last checked:
Listing updated:
Listed by:
Royal Lepage Proalliance Realty
Source: TRREB,MLS®#: X13688586 Originating MLS®#: Central Lakes Association of REALTORS
Originating MLS®#: Central Lakes Association of REALTORSFacts & features
Interior
Bedrooms & bathrooms
- Bedrooms: 2
- Bathrooms: 1
Primary bedroom
- Level: Main
- Dimensions: 4.73 x 3.06
Bedroom
- Level: Main
- Dimensions: 3.32 x 3.33
Bathroom
- Level: Main
- Dimensions: 3.52 x 2.2
Dining room
- Level: Main
- Dimensions: 4.83 x 3.29
Foyer
- Level: Main
- Dimensions: 2.85 x 2.91
Kitchen
- Level: Main
- Dimensions: 3.65 x 6.17
Living room
- Level: Main
- Dimensions: 5.79 x 5.3
Other
- Level: Basement
- Dimensions: 1.2 x 0.86
Heating
- Forced Air, Propane
Cooling
- Wall Unit(s)
Appliances
- Included: Water Heater Owned, Water Treatment
Features
- Primary Bedroom - Main Floor, Workbench
- Flooring: Carpet Free
- Basement: Crawl Space
- Has fireplace: No
Interior area
- Living area range: 1100-1500 null
Video & virtual tour
Property
Parking
- Total spaces: 5
- Parking features: Front Yard Parking
- Has garage: Yes
Features
- Patio & porch: Deck, Porch
- Exterior features: Landscaped, Lighting, Private Dock
- Pool features: None
- Has view: Yes
- View description: Bay, River, Water
- Has water view: Yes
- Water view: Bay,River,Water,Direct
- Waterfront features: River Front, Trent System, Direct, River
- Body of water: Trent River
Lot
- Size: 0.39 Acres
- Features: Hospital, School Bus Route, Waterfront
- Topography: Flat
Details
- Additional structures: Out Buildings, Shed, Storage
- Other equipment: Sump Pump
Construction
Type & style
- Home type: SingleFamily
- Architectural style: Bungalow
- Property subtype: Single Family Residence
Materials
- Vinyl Siding, Wood
- Foundation: Poured Concrete
- Roof: Asphalt Shingle,Metal
Utilities & green energy
- Sewer: Septic
Community & HOA
Community
- Security: Smoke Detector(s)
Location
- Region: Trent Hills
Financial & listing details
- Annual tax amount: C$2,993
- Date on market: 8/18/2026
Price history
Price history is unavailable.
Public tax history
Tax history is unavailable.
Climate risks
Neighborhood: K0L
Nearby schools
GreatSchools rating
No schools nearby
We couldn't find any schools near this home.
- C$319,9002 bd1 ba-- sqft249 D 4th Line E #A, Trent Hills, ON K0L1L0For Sale

- C$249,0004 bd1 ba-- sqft482 Haigs Reach Rd, Trent Hills, ON K0L1L0For Sale

- C$259,0001 sqft180 Riverside Dr, Trent Hills, ON K0L1L0Lot/Land
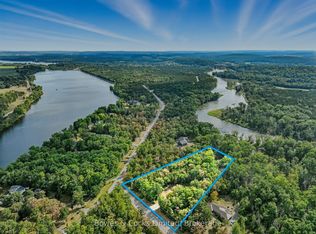
- C$219,9000 sqft21 Riverside Dr, Trent Hills, ON K0L1L0Lot/Land
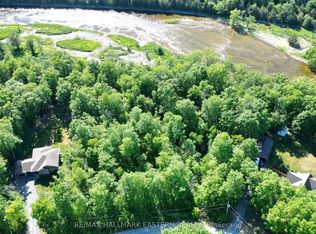
- C$699,0004 bd2 ba-- sqft37 Riverside Dr, Trent Hills, ON K0L1L0For Sale
- C$714,1772 bd2 ba-- sqft76 Riverside Trl, Trent Hills, ON K0L1L0New Construction
- C$219,9000 sqft20 Riverside Trl, Trent Hills, ON K0L1L0Lot/Land
- C$758,4242 bd2 ba-- sqft78 Riverside Trl, Trent Hills, ON K0L1L0New Construction
Similar homes
- C$399,0003 bd1 ba-- sqft197 Queen St, Trent Hills, ON K0L 1L0For Sale
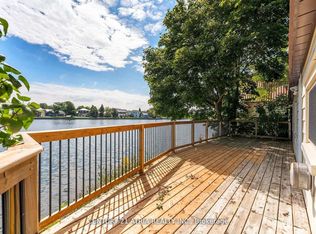 MLS ID #X13683114, CENTURY 21 ATRIA REALTY INC.. TRREB
 - C$424,9003 bd2 ba-- sqft59 Kent St, Trent Hills, ON K0L 1L0New Construction
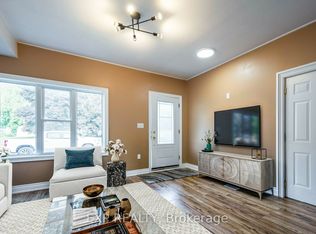 MLS ID #X13680516, EXP REALTY. TRREB
 - C$414,0003 bd1 ba-- sqft140 Queen St, Trent Hills, ON K0L 1L0For Sale
 MLS ID #X13651576, Century 21 United Realty Inc.. TRREB
 - C$479,9004 bd2 ba-- sqft224 Cider Ln, Trent Hills, ON K0L 1L0For Sale
 MLS ID #X13671996, COLDWELL BANKER - R.M.R. Real Estate. TRREB
 - C$449,9003 bd2 ba-- sqft202 Queen St, Trent Hills, ON K0L 1L0For SaleMLS ID #X13613980, DAN PLOWMAN TEAM REALTY INC.. TRREB
- C$525,0005 bd2 ba-- sqft155 Cromwell St, Trent Hills, ON K0L 1L0For SaleMLS ID #X13642118, Royal LePage Frank Real Estate. TRREB
- C$319,9002 bd1 ba-- sqft249 D 4th Line E #A, Trent Hills, ON K0L 1L0For SaleMLS ID #X13504814, Royal Lepage Proalliance Realty. TRREB
- C$499,9502 bd1 ba-- sqft273 Victoria St, Trent Hills, ON K0L 1L0For SaleMLS ID #X13452530, RE/MAX HALLMARK EASTERN REALTY. TRREB
- C$549,9003 bd3 ba-- sqft6378 County Road 30, Trent Hills, ON K0L 1L0For SaleMLS ID #X13662512, Flat Rate Realty Corp.. TRREB
- C$---- bd-- ba-- sqft85 Centre St, Trent Hills, ON K0L 1L0Off Market
- C$399,9993 bd2 ba-- sqft55 Front St N, Trent Hills, ON K0L 1L0For SaleMLS ID #X13565362, RIGHT AT HOME REALTY INC.. TRREB
- C$419,0004 bd2 ba-- sqft126 Front St N, Trent Hills, ON K0L 1L0For SaleMLS ID #X13452526, Bowes & Cocks Limited. TRREB
- C$499,0004 bd1 ba-- sqft1823 2nd Line E, Trent Hills, ON K0L 1L0For SaleMLS ID #X13555108, Solid Rock Realty. TRREB
- C$540,0003 bd1 ba-- sqft6168 County Road 50, Trent Hills, ON K0L 1L0For SaleMLS ID #X13492602, Solid Rock Realty. TRREB
- C$485,0003 bd1 ba-- sqft6613 County Road 50 Rd, Trent Hills, ON K0L 1L0For SaleMLS ID #X13436956, Strive Realty Ltd.. TRREB
- C$524,9002 bd1 ba-- sqft8 Bradley Bay Rd, Trent Hills, ON K0L 1L0For SaleMLS ID #X13451516, Royal Heritage Realty Ltd.. TRREB
- C$494,9004 bd2 ba-- sqft207 Front St N, Trent Hills, ON K0L 1L0For SaleMLS ID #X13125840, CANADIAN REAL ESTATE GROUP INC.. TRREB
- C$397,0002 bd1 ba-- sqft977 County Road 38 Rd, Trent Hills, ON K0L 1L0For SaleMLS ID #X13460670, Homelife Superior Realty Inc.. TRREB
- C$249,0004 bd1 ba-- sqft482 Haigs Reach Rd, Trent Hills, ON K0L 1L0For SaleMLS ID #X13500212, Royal Lepage Proalliance Realty. TRREB
- C$669,0004 bd2 ba-- sqft471 County Road 38 Rd, Trent Hills, ON K0L 1L0For SaleMLS ID #X13637214, ROYAL LEPAGE TERREQUITY REALTY. TRREB
