Welcome to 60 Forsyth St located in the town of Marmora. This beautiful 3bedroom, 3 bathroom home is perfect for first time buyers, families & those looking to retire. The main floor features a spacious living room with a large window to let in the natural sunlight & a gas fireplace that separates the dining room & living room. 2 bedrooms & 2 bathrooms on the main floor & a bonus loft off of the living room that leads to the attic, giving this home lots of storage space. The basement offers a spacious rec room with 2 other bonus rooms, a bathroom as well as a separate entrance from the garage giving it in-law potential. This home has a generous size backyard that backs onto a soccer field. Enjoy the view from your deck or sun room. Walking distance to all amenities, parks & the Crowe River.
For sale
C$499,900
60 Forsyth St, Marmora And Lake, ON K0K 2M0
3beds
3baths
Single Family Residence
Built in ----
0 Square Feet Lot
$-- Zestimate®
C$--/sqft
C$-- HOA
What's special
Lots of storage space
- 147 days
- 6
- 0
Zillow last checked:
Listing updated:
Listed by:
Homelife Superior Realty Inc.
Source: TRREB,MLS®#: X12959836 Originating MLS®#: Central Lakes Association of REALTORS
Originating MLS®#: Central Lakes Association of REALTORSFacts & features
Interior
Bedrooms & bathrooms
- Bedrooms: 3
- Bathrooms: 3
Primary bedroom
- Level: Main
- Dimensions: 3059 x 2.49
Bedroom 2
- Level: Main
- Dimensions: 3.87 x 2.77
Bedroom 3
- Level: Second
- Dimensions: 3.87 x 2.49
Dining room
- Level: Main
- Dimensions: 5.27 x 2.46
Kitchen
- Level: Main
- Dimensions: 4.08 x 2.89
Laundry
- Level: Main
- Dimensions: 2.95 x 1.61
Living room
- Level: Main
- Dimensions: 5.94 x 5.27
Recreation
- Level: Basement
- Dimensions: 10.48 x 8.77
Sunroom
- Level: Main
- Dimensions: 8.8 x 2.37
Heating
- Forced Air, Gas
Cooling
- None
Features
- In-Law Capability, Water Meter
- Basement: Full,Partial,Walk-Up Access
- Has fireplace: Yes
- Fireplace features: Insert, Living Room, Natural Gas
Interior area
- Living area range: 1100-1500 null
Property
Parking
- Total spaces: 5
- Parking features: Front Yard Parking, Private Double
- Has garage: Yes
Features
- Patio & porch: Deck, Enclosed
- Exterior features: Landscaped
- Pool features: None
Lot
- Size: 0 Square Feet
- Features: Library, Park, Place Of Worship, School, School Bus Route, Irregular Lot
- Topography: Flat
Details
- Additional structures: Shed
- Parcel number: 401680103
- Other equipment: Sump Pump
Construction
Type & style
- Home type: SingleFamily
- Architectural style: Bungalow
- Property subtype: Single Family Residence
Materials
- Brick Veneer
- Foundation: Block
- Roof: Shingle
Utilities & green energy
- Sewer: Sewer
Community & HOA
Location
- Region: Marmora And Lake
Financial & listing details
- Tax assessed value: C$161,000
- Annual tax amount: C$2,664
- Date on market: 4/6/2026
Price history
Price history is unavailable.
Public tax history
Tax history is unavailable.
Climate risks
Neighborhood: K0K
Nearby schools
GreatSchools rating
No schools nearby
We couldn't find any schools near this home.
- C$599,0005 bd2 ba-- sqft65 Forsyth St, Marmora And Lake, ON K0K2M0For Sale

- C$499,0004 bd2 ba-- sqft52 Forsyth St, Marmora And Lake, ON K0K2M0For Sale

- C$499,9005 bd3 ba-- sqft69 Forsyth St, Marmora And Lake, ON K0K2M0For Sale
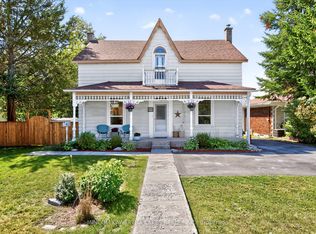
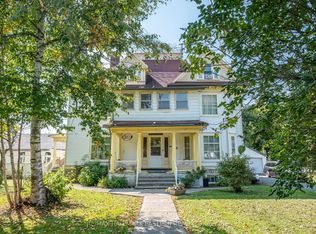
- C$1,550,0009 bd8 ba-- sqft29 Bursthall St, Marmora And Lake, ON K0K2M0For Sale
Similar homes
- C$499,9005 bd3 ba-- sqft69 Forsyth St, Marmora And Lake, ON K0K 2M0For SaleMLS ID #X13070390, MinCom Kawartha Lakes Realty Inc.. TRREB
- C$399,0003 bd1 ba-- sqft110 Forsyth St, Marmora And Lake, ON K0K 2M0For Sale
 MLS ID #X13718312, Exit Realty Group. TRREB
 - C$449,0004 bd2 ba-- sqft109 Forsyth St, Marmora And Lake, ON K0K 2M0For Sale
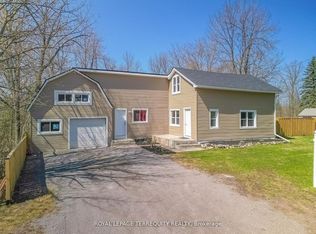 MLS ID #X12918030, ROYAL LEPAGE TERREQUITY REALTY. TRREB
 - C$435,0004 bd2 ba-- sqft72 Lakeshore Rd, Marmora And Lake, ON K0K 2M0For SaleMLS ID #X13504692, Royal LePage Our Neighbourhood Realty. TRREB
