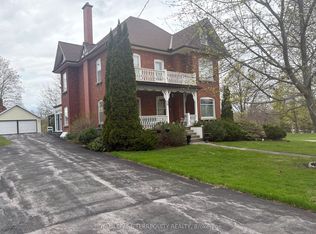
Step back in time into a meticulously preserved Victorian Brick 3 Bedroom, easily 4 Bedroom detached home just outside the heart of Campbellford. While in walking distance to downtown shops, restaurants, boutiques, and the lovely Trent River, 49 Centre St. is just enough of a distance to be in a nice, tree lined family neighbourhood. Every inch has been restored or updated, this house is truly Turn-Key. Large Kitchen with island and glass-front cabinetry; The back family room has a cozy Gas Fireplace that has a separate office/reading space. The current second floor Primary bedroom was once two rooms and was combined into one expansive bedroom, but can be easily partitioned again to add a 4th Bedroom without a major renovation. 2nd floor bathroom has indoor heat, and custom frameless glass walk-in shower. Immaculate hardwood, tile, carpet and paint; Thermal blinds on many windows . Third floor finished attic with vaulted ceiling could serve as a grand Primary Bedroom or Rec room, with skylights, and its own separate Gas Furnace. Electrical and plumbing have been updated. Fully fenced, landscaped beautiful back yard and extensive gardens. Two sheds / outbuildings
For sale
C$599,000
49 Centre St, Trent Hills, ON K0L 1L0
4beds
2baths
Single Family Residence
Built in ----
10,395 Square Feet Lot
$-- Zestimate®
C$--/sqft
C$-- HOA
What's special
Cozy gas fireplaceSeparate gas furnaceExtensive gardens
- 24 days |
- 3 |
- 0 |
Zillow last checked:
Listing updated:
Listed by:
FR CAPITAL REALTY ADVISORY SERVICES INC.
Source: TRREB,MLS®#: X13516378 Originating MLS®#: Toronto Regional Real Estate Board
Originating MLS®#: Toronto Regional Real Estate BoardFacts & features
Interior
Bedrooms & bathrooms
- Bedrooms: 4
- Bathrooms: 2
Primary bedroom
- Level: Second
- Dimensions: 3.5 x 5.02
Bedroom 2
- Level: Second
- Dimensions: 2.59 x 4.41
Bedroom 3
- Level: Third
- Dimensions: 6.09 x 5.48
Bedroom 4
- Level: Lower
- Dimensions: 6.09 x 3.04
Bathroom
- Level: Second
- Dimensions: 3.25 x 2.77
Dining room
- Level: Main
- Dimensions: 3.04 x 4.11
Family room
- Level: Main
- Dimensions: 6.09 x 2.74
Kitchen
- Level: Main
- Dimensions: 3.81 x 4.26
Laundry
- Level: Main
- Dimensions: 3.04 x 1.82
Other
- Level: Main
- Dimensions: 3.65 x 4.26
Utility room
- Level: Lower
- Dimensions: 4.57 x 2.74
Heating
- Forced Air, Gas
Cooling
- Central Air
Features
- Upgraded Insulation, Storage
- Basement: Partially Finished
- Has fireplace: Yes
- Fireplace features: Natural Gas
Interior area
- Living area range: 2000-2500 null
Property
Parking
- Total spaces: 2
- Parking features: Front Yard Parking, Private Double
Features
- Stories: 2.5
- Patio & porch: Patio, Porch
- Exterior features: Landscaped
- Pool features: None
Lot
- Size: 10,395 Square Feet
Details
- Parcel number: 511940590
Construction
Type & style
- Home type: SingleFamily
- Property subtype: Single Family Residence
Materials
- Brick
- Foundation: Stone
- Roof: Metal
Utilities & green energy
- Sewer: Sewer
Community & HOA
Location
- Region: Trent Hills
Financial & listing details
- Annual tax amount: C$2,592
- Date on market: 7/2/2026
FR CAPITAL REALTY ADVISORY SERVICES INC.
FR CAPITAL REALTY ADVISORY SERVICES INC.
By pressing Contact Agent, you agree that the real estate professional identified above may call/text you about your search, which may involve use of automated means and pre-recorded/artificial voices. You don't need to consent as a condition of buying any property, goods, or services. Message/data rates may apply. You also agree to our Terms of Use. Zillow does not endorse any real estate professionals. We may share information about your recent and future site activity with your agent to help them understand what you're looking for in a home.
Price history
Price history is unavailable.
Public tax history
Tax history is unavailable.
Climate risks
Neighborhood: K0L
Nearby schools
GreatSchools rating
No schools nearby
We couldn't find any schools near this home.
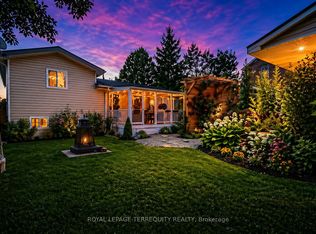
- C$699,9993 bd3 ba-- sqft65 Booth St S, Trent Hills, ON K0L1L0For Sale
- C$424,9002 bd1 ba-- sqft85 Centre St, Trent Hills, ON K0L1L0For Sale

- C$--2 bd1 ba960 sqft160 Cockburn St #1257371, Trent Hills, ON K0L1L0Off Market

- C$1,6972 bd1 ba763 sqft160 Cockburn St #313, Trent Hills, ON K0L1L0For Rent
- C$749,0006 bd2 ba-- sqft16 Booth St S, Trent Hills, ON K0L1L0For Sale
- C$525,0002 bd1 ba-- sqft28 Booth St N, Trent Hills, ON K0L1L0For Sale
- C$559,9003 bd3 ba-- sqft26 Ferris Ct, Trent Hills, ON K0L1L0For Sale
- C$799,0005 bd4 ba-- sqft87 Booth St N, Trent Hills, ON K0L1L0For Sale
Similar homes
- C$555,0003 bd2 ba-- sqft220 Ireton St, Trent Hills, ON K0L 1L0For Sale
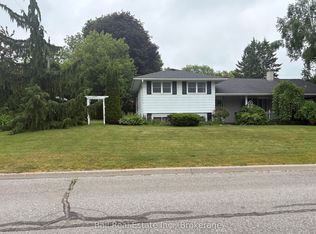 MLS ID #X13432818, Ball Real Estate Inc.. TRREB
 - C$699,9993 bd3 ba-- sqft65 Booth St S, Trent Hills, ON K0L 1L0For SaleMLS ID #X13162542, ROYAL LEPAGE TERREQUITY REALTY. TRREB
- C$494,9004 bd2 ba-- sqft207 Front St N, Trent Hills, ON K0L 1L0For Sale
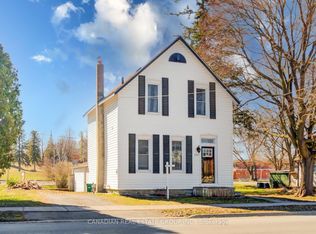 MLS ID #X13125840, CANADIAN REAL ESTATE GROUP INC.. TRREB
 - C$749,0006 bd2 ba-- sqft16 Booth St S, Trent Hills, ON K0L 1L0For Sale
 MLS ID #X13475854, ROYAL LEPAGE TERREQUITY REALTY. TRREB
 - C$399,9004 bd1 ba-- sqft155 Garry St, Trent Hills, ON K0L 1L0For SaleMLS ID #X13552720, Re/Max Impact Realty. TRREB
- C$739,0003 bd2 ba-- sqft471 County Road 38 Rd, Trent Hills, ON K0L 1L0For SaleMLS ID #X13507932, ROYAL LEPAGE TERREQUITY REALTY. TRREB
- C$599,9003 bd2 ba-- sqft551 Percy Boom Rd, Trent Hills, ON K0L 1L0For SaleMLS ID #X13543896, Royal LePage Our Neighbourhood Realty. TRREB
- C$699,0004 bd2 ba-- sqft37 Riverside Dr, Trent Hills, ON K0L 1L0For SaleMLS ID #X12471038, Century 21 Infinity Realty Inc.. TRREB
- C$569,9003 bd3 ba-- sqft1302 Wingfield Rd, Stirling Rawdon, ON K0L 1L0For SaleMLS ID #X13155844, Royal Lepage Proalliance Realty. TRREB
- C$439,0003 bd2 ba-- sqft103 Queen St, Trent Hills, ON K0L 1L0For SaleMLS ID #X13066210, REAL ESTATE HOMEWARD. TRREB
- C$399,0002 bd1 ba-- sqft39 Raglan St S, Trent Hills, ON K0L 1L0For SaleMLS ID #X13103926, ROYAL LEPAGE TERREQUITY REALTY. TRREB
- C$399,0003 bd1 ba-- sqft25 River Rd W, Trent Hills, ON K0L 1L0For SaleMLS ID #X13478288, Royal LePage Our Neighbourhood Realty. TRREB
- C$549,9003 bd2 ba-- sqft8 Church St, Trent Hills, ON K0L 1Y0For SaleMLS ID #X12935906, Ball Real Estate Inc.. TRREB
- C$799,0004 bd2 ba-- sqft33 Bridge St S, Trent Hills, ON K0L 1Y0For SaleMLS ID #X13548186, Century 21 United Realty Inc.. TRREB
- C$851,0002 bd1 ba-- sqft531 Catchmore Rd, Trent Hills, ON K0L 1L0For SaleMLS ID #X13523560, REMAX YOUR COMMUNITY REALTY. TRREB
- C$599,9003 bd2 ba-- sqft195 Maclellan Ave, Quinte West, ON K8V 5J5For SaleMLS ID #X13584784, Royal Lepage Proalliance Realty. TRREB
- C$599,9003 bd2 ba-- sqft368 Blairton Rd, Havelock Belmont Methuen, ON K0L 1Z0For SaleMLS ID #X13478850, RE/MAX HALLMARK EASTERN REALTY. TRREB
- C$599,0007 bd5 ba-- sqft18130 Telephone Rd, Quinte West, ON K8V 5P4For SaleMLS ID #X13545498, RE/MAX Quinte John Barry Realty Ltd.. TRREB
- C$749,0005 bd3 ba-- sqft50 Bay St W, Trent Hills, ON K0L 1Y0For SaleMLS ID #X13525754, Century 21 United Realty Inc.. TRREB
- C$784,0005 bd3 ba-- sqft1551 KI Reynolds Rd, Trent Hills, ON K0L 1Z0For SaleMLS ID #X13165102, ROYAL HERITAGE REALTY LTD.. TRREB
