If you've been waiting for the right opportunity to finally get into the market, this could be the one! Welcome to 155 Garry St in the charming waterfront community of Campbellford, ideally located on a quiet side street just off the main road, while still being within walking distance to downtown Campbellford, local shops, everyday amenities, and the beautiful Trent-Severn Waterway. Priced at $399,900, this home is an excellent fit for first-time buyers looking to establish themselves in the market, while also offering strong appeal for investors seeking value today and future upside in a growing community. Set on a generous 66' x 194' lot , the property offers an excellent outdoor space , garden and exciting long-term potential. The fairly open-concept main floor features a living room, dining room, gallery-style kitchen, 3 bedrooms, a laundry room, and a 4-piece bathroom. One of the home's standout feature is the sunken family room, tucked away just a few steps down, with soaring 10' ceilings, a gas fireplace and a sliding glass walk-out to the 10' x 20' back deck and the backyard. This inviting space is ideal for relaxing at the end of the day, cozy family movie nights, or as a great overflow area when entertaining guests. The unfinished attic adds valuable flex space and presents excellent potential for a future home office, fitness area, kids' play space, hobby room, or additional storage. With a high-efficiency furnace and updated breaker panel already in place, this is a smart opportunity for buyers to move in, enjoy the home, and continue adding value over time. With its generous lot and flexible layout, the property also presents exciting potential for thoughtful interior updates, possible attic finishing, and even the opportunity to explore a future garage addition. This is a fantastic opportunity to enter the market, invest in a growing town, and create something truly your own. UPDATES: Gas Fireplace (approx. 2023 & A/C (approx. 2023)
For sale
C$399,900
155 Garry St, Trent Hills, ON K0L 1L0
4beds
1baths
Single Family Residence
Built in ----
0.3 Acres Lot
$-- Zestimate®
C$--/sqft
C$-- HOA
What's special
Quiet side streetExcellent outdoor spaceFairly open-concept main floorDining roomGallery-style kitchenLaundry roomSunken family room
- 12 days |
- 22 |
- 1 |
Zillow last checked:
Listing updated:
Listed by:
Re/Max Impact Realty
Source: TRREB,MLS®#: X13552720 Originating MLS®#: Central Lakes Association of REALTORS
Originating MLS®#: Central Lakes Association of REALTORSFacts & features
Interior
Bedrooms & bathrooms
- Bedrooms: 4
- Bathrooms: 1
Primary bedroom
- Level: Main
- Dimensions: 3.57 x 3.38
Bedroom 2
- Level: Main
- Dimensions: 3.19 x 2.7
Bedroom 3
- Level: Main
- Dimensions: 2.43 x 2.33
Dining room
- Level: Main
- Dimensions: 7.2 x 5.9
Family room
- Level: Main
- Dimensions: 5.11 x 4.76
Kitchen
- Level: Main
- Dimensions: 5.31 x 1.97
Laundry
- Level: Main
- Dimensions: 2.32 x 2.72
Living room
- Level: Main
- Dimensions: 7.2 x 5.97
Heating
- Forced Air, Gas
Cooling
- Central Air
Features
- Primary Bedroom - Main Floor
- Basement: Unfinished
- Has fireplace: Yes
Interior area
- Living area range: 700-1100 null
Video & virtual tour
Property
Parking
- Total spaces: 4
- Parking features: Private
Features
- Pool features: None
Lot
- Size: 0.3 Acres
- Features: Hospital, Park, Public Transit, River/Stream
Details
- Additional structures: Shed
- Parcel number: 512000344
Construction
Type & style
- Home type: SingleFamily
- Architectural style: Bungalow
- Property subtype: Single Family Residence
Materials
- Vinyl Siding, Brick
- Foundation: Concrete Block, Poured Concrete
- Roof: Asphalt Shingle
Utilities & green energy
- Sewer: Sewer
Community & HOA
Location
- Region: Trent Hills
Financial & listing details
- Annual tax amount: C$2,278
- Date on market: 7/11/2026
Re/Max Impact Realty
Re/Max Impact Realty
By pressing Contact Agent, you agree that the real estate professional identified above may call/text you about your search, which may involve use of automated means and pre-recorded/artificial voices. You don't need to consent as a condition of buying any property, goods, or services. Message/data rates may apply. You also agree to our Terms of Use. Zillow does not endorse any real estate professionals. We may share information about your recent and future site activity with your agent to help them understand what you're looking for in a home.
Price history
Price history is unavailable.
Public tax history
Tax history is unavailable.
Climate risks
Neighborhood: K0L
Nearby schools
GreatSchools rating
No schools nearby
We couldn't find any schools near this home.
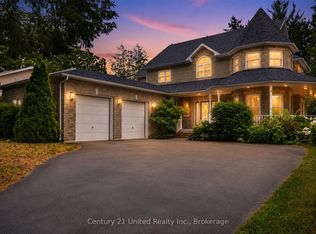
- C$664,9004 bd3 ba-- sqft167 Garry St, Trent Hills, ON K0L1L0For Sale

- C$--2 bd1 ba700 sqft200 Bridge St W, Trent Hills, ON K0L1L0Off Market
- C$189,0001 Square Feet141 Portage St, Trent Hills, ON K0L1L0Lot/Land

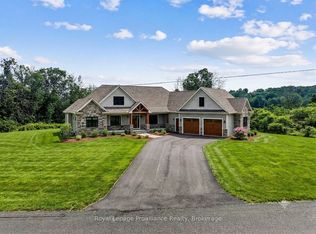
- C$189,0000.886 Square Feet145 Portage St, Trent Hills, ON K0L1L0Lot/Land
- C$399,0002 bd1 ba-- sqft39 Raglan St S, Trent Hills, ON K0L1L0For Sale
- C$424,9003 bd2 ba-- sqft59 Kent St, Trent Hills, ON K0L1L0New Construction
- C$358,0003 bd2 ba-- sqft76 Grand Rd, Trent Hills, ON K0L1L0For Sale
- C$274,9003 bd1 ba-- sqft22 Churchill Dr, Trent Hills, ON K0L1L0For Sale
Similar homes
- C$410,0003 bd2 ba-- sqft55 Front St N, Trent Hills, ON K0L 1L0For Sale
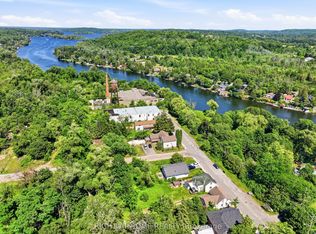 MLS ID #X13565362, RIGHT AT HOME REALTY INC.. TRREB
 - C$399,0002 bd1 ba-- sqft39 Raglan St S, Trent Hills, ON K0L 1L0For Sale
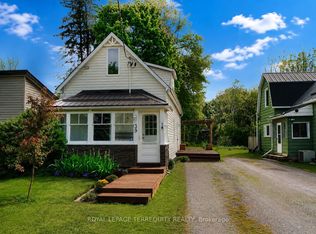 MLS ID #X13103926, ROYAL LEPAGE TERREQUITY REALTY. TRREB
 - C$429,0004 bd2 ba-- sqft126 Front St N, Trent Hills, ON K0L 1L0For Sale
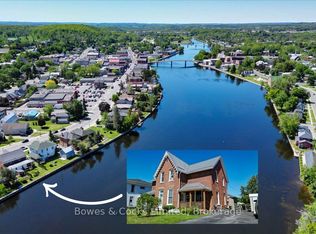 MLS ID #X13452526, Bowes & Cocks Limited. TRREB
 - C$424,9002 bd1 ba-- sqft85 Centre St, Trent Hills, ON K0L 1L0For Sale
 MLS ID #X13513018, Exp Realty. TRREB
 - C$439,0003 bd2 ba-- sqft103 Queen St, Trent Hills, ON K0L 1L0For SaleMLS ID #X13066210, REAL ESTATE HOMEWARD. TRREB
- C$499,9502 bd1 ba-- sqft273 Victoria St, Trent Hills, ON K0L 1L0For SaleMLS ID #X13452530, RE/MAX HALLMARK EASTERN REALTY. TRREB
- C$484,9004 bd2 ba-- sqft224 Cider Ln, Trent Hills, ON K0L 1L0For SaleMLS ID #X13528620, COLDWELL BANKER - R.M.R. Real Estate. TRREB
- C$499,0006 bd2 ba-- sqft69 B Maple St, Trent Hills, ON K0L 1L0For SaleMLS ID #X13560626, Royal Service Real Estate Inc.. TRREB
- C$424,5003 bd1 ba-- sqft25 River Rd W, Trent Hills, ON K0L 1L0For SaleMLS ID #X13478288, Royal LePage Our Neighbourhood Realty. TRREB
- C$494,9004 bd2 ba-- sqft207 Front St N, Trent Hills, ON K0L 1L0For SaleMLS ID #X13125840, CANADIAN REAL ESTATE GROUP INC.. TRREB
- C$319,9002 bd1 ba-- sqft249 D 4th Line E #A, Trent Hills, ON K0L 1L0For SaleMLS ID #X13504814, Royal Lepage Proalliance Realty. TRREB
- C$249,0004 bd1 ba-- sqft482 Haigs Reach Rd, Trent Hills, ON K0L 1L0For SaleMLS ID #X13500212, Royal Lepage Proalliance Realty. TRREB
- C$599,0003 bd2 ba-- sqft1176 Ixl Rd, Trent Hills, ON K0L 1L0For SaleMLS ID #X13455612, RE/MAX ROUGE RIVER REALTY LTD.. TRREB
- C$339,0002 bd1 ba-- sqft911 County Road 38, Trent Hills, ON K0L 1L0For SaleMLS ID #X13431600, Royal LePage Our Neighbourhood Realty. TRREB
- C$399,9003 bd3 ba-- sqft15 Bess Dr, Alnwick/haldimand, ON K0K 2X0For SaleMLS ID #X13556702, RE/MAX REALTRON REALTY INC.. TRREB
- C$399,9003 bd2 ba-- sqft3 Mathison St W, Havelock Belmont Methuen, ON K0L 1Z0For SaleMLS ID #X13138086, RE/MAX HALLMARK EASTERN REALTY. TRREB
- C$569,9003 bd3 ba-- sqft1302 Wingfield Rd, Stirling Rawdon, ON K0L 1L0For SaleMLS ID #X13155844, Royal Lepage Proalliance Realty. TRREB
- C$539,0003 bd1 ba-- sqft49 River Rd W, Trent Hills, ON K0L 1L0For SaleMLS ID #X13130666, ROYAL LEPAGE TERREQUITY REALTY. TRREB
- C$275,8003 bd1 ba-- sqft22 Lake Rd #6, Trent Hills, ON K0K 2M0For SaleMLS ID #X13545354, REVEL REALTY INC.. TRREB
- C$269,0003 bd2 ba-- sqft6 Seymour St S, Havelock Belmont Methuen, ON K0L 1Z0For SaleMLS ID #X13589770, RE/MAX HALLMARK REALTY LTD.. TRREB
